Full Basement Finishing in Worcester

Full basement finishing in Worcester, from bare block to a room

We read the wall you cannot see behind, foam and frame clear of the block, and get the lighting in before the ceiling closes.

Turning a Worcester cellar into rooms the house actually uses

You get rooms downstairs that hold heat, take furniture and pass an inspection like any other floor.

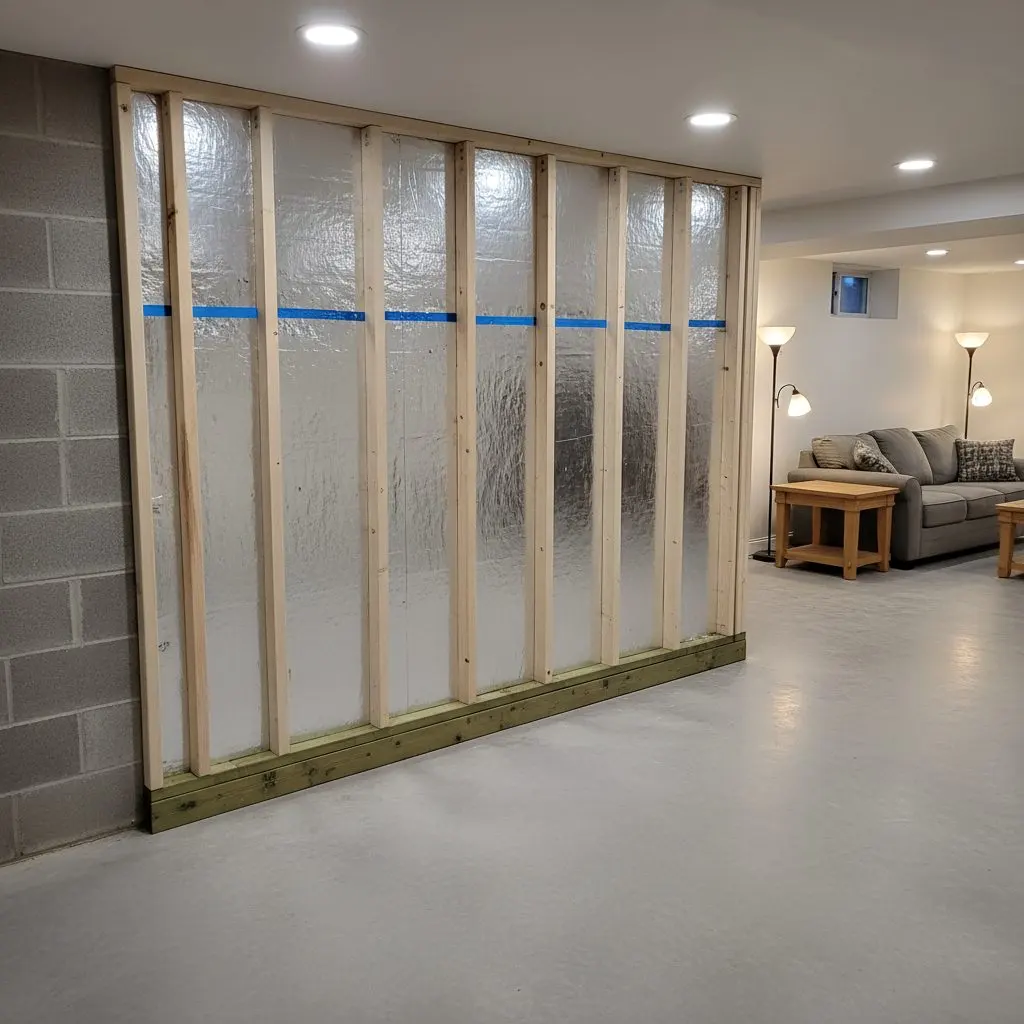
A close view of a basement stud wall built an inch clear of the block, rigid foam boards behind the studs and a pressure-treated bottom plate sitting

Everything between a bare shell and a finished floor sits in this category. Framing and insulation, the floor build-up, the ceiling and the lighting in it, then board, tape and paint.

Water is not in it. If the wall is damp or the slab darkens after rain, that gets solved first in waterproofing and moisture control, and the framing waits for it.

Around forty full basements a year, most of them post-war ranches and splits and pre-war three-deckers where the ceiling is the tightest thing in the job.

Whole basements finished end to end. Framing and insulation on their own where somebody else is doing the rest. Floors laid over a mat, and ceilings with the lighting, the boxing and the access panels worked out before anything is closed in.

Every wall is a free-standing stud line an inch off the masonry with closed-cell foam behind it and a treated plate under it, so nothing that can rot is touching block and the foam, not the framing, is what the damp has to get through.

A family in a split-level who have run out of bedrooms upstairs, and a couple who have just bought a 1920s house and found the basement paneled in 1974 over furring nailed to the stone.

Call for a free basement measure at (508) 555-0147. You will stop apologizing for the stairs and start telling people to go down and look for themselves!

What a full basement finish covers, room by room

Our own crews frame, board and finish it, and the wiring and the plumbing go to trades who pull their own permits.

  • Framing a full basement, wall by wall
  • Insulating block walls without trapping damp
  • Boarding, taping and painting the whole floor
  • Vinyl plank, carpet or tile over a mat
  • Drop ceilings and flat boarded ceilings
  • Recessed lighting, switches and extra outlets
  • Boxing in ducts, beams and waste pipes
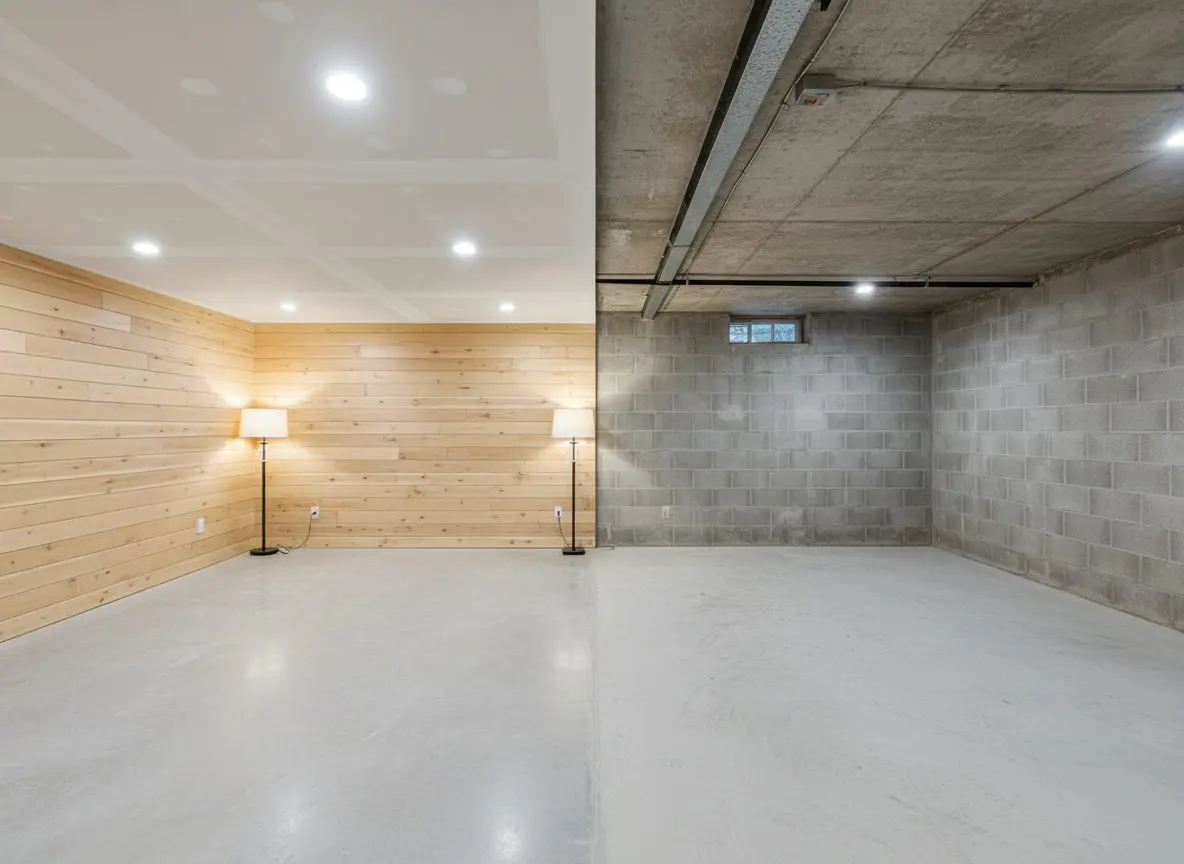
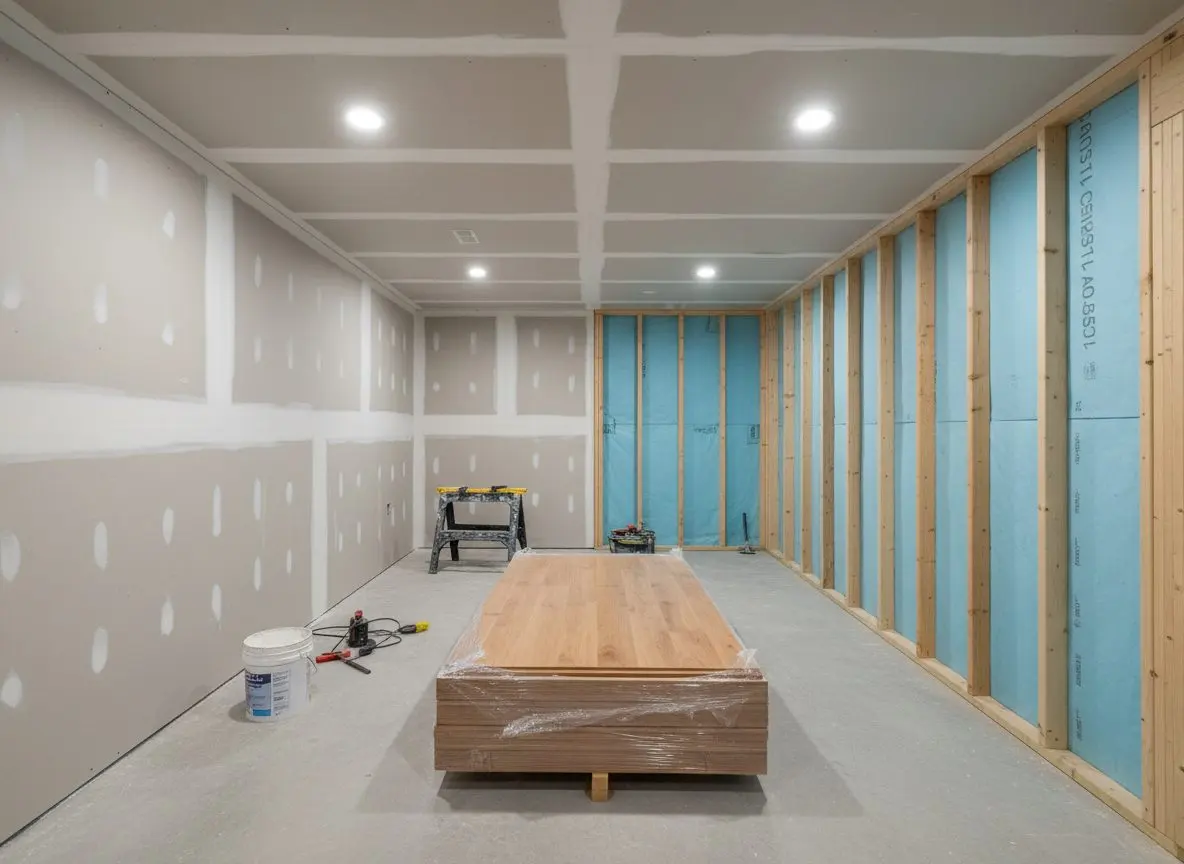
A basement part way through being finished, one wall boarded and taped, the wall opposite still open studs with foam board behind them

Services

Four basement finishing jobs, quoted separately


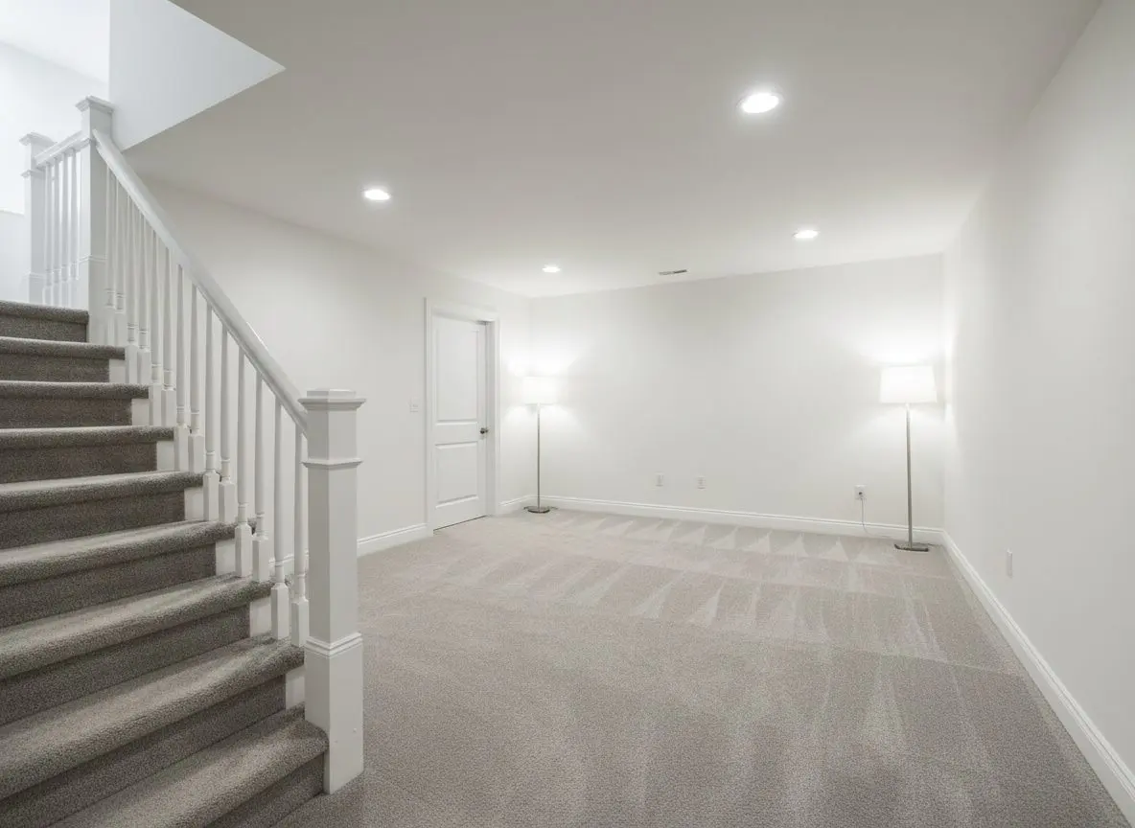
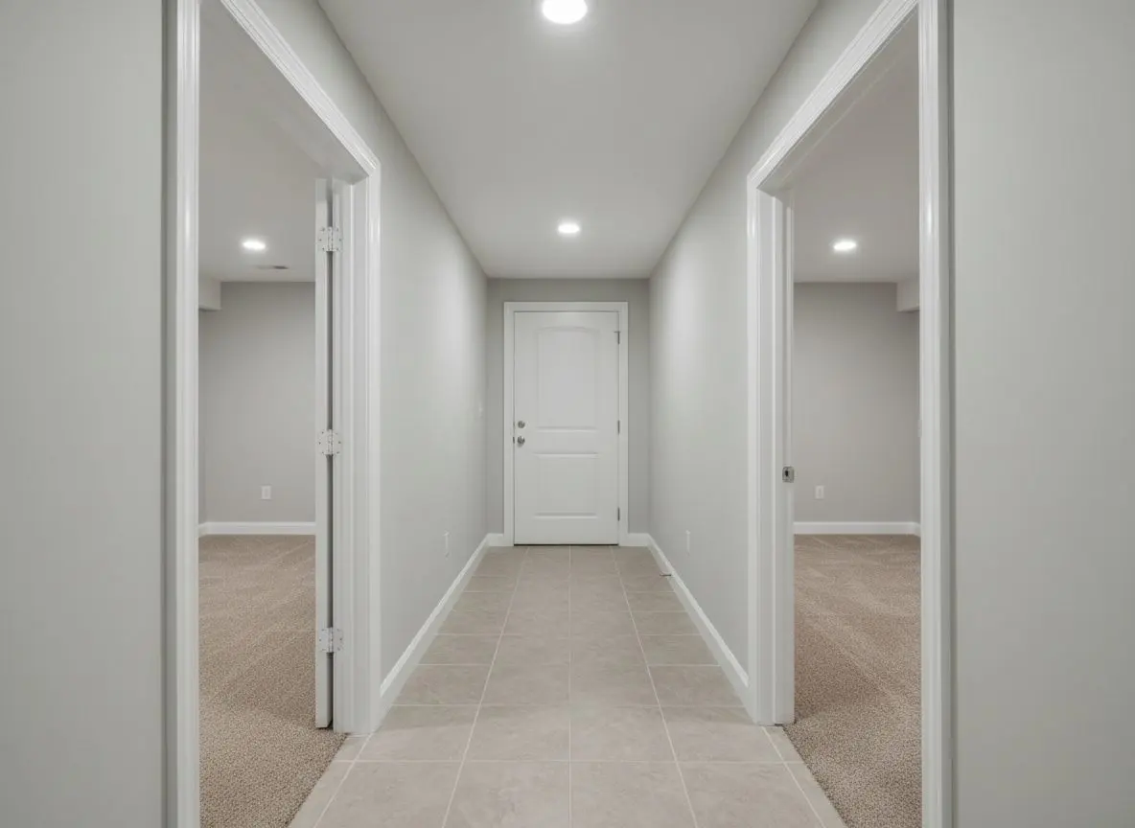
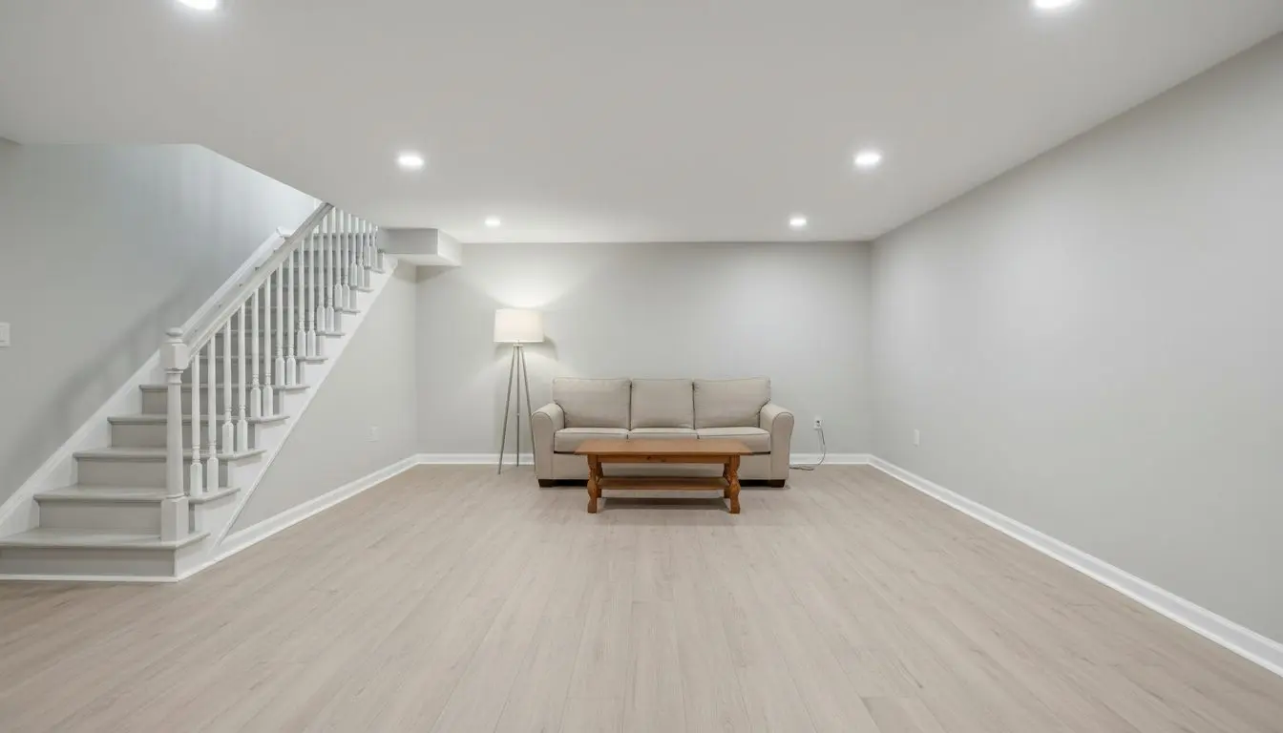
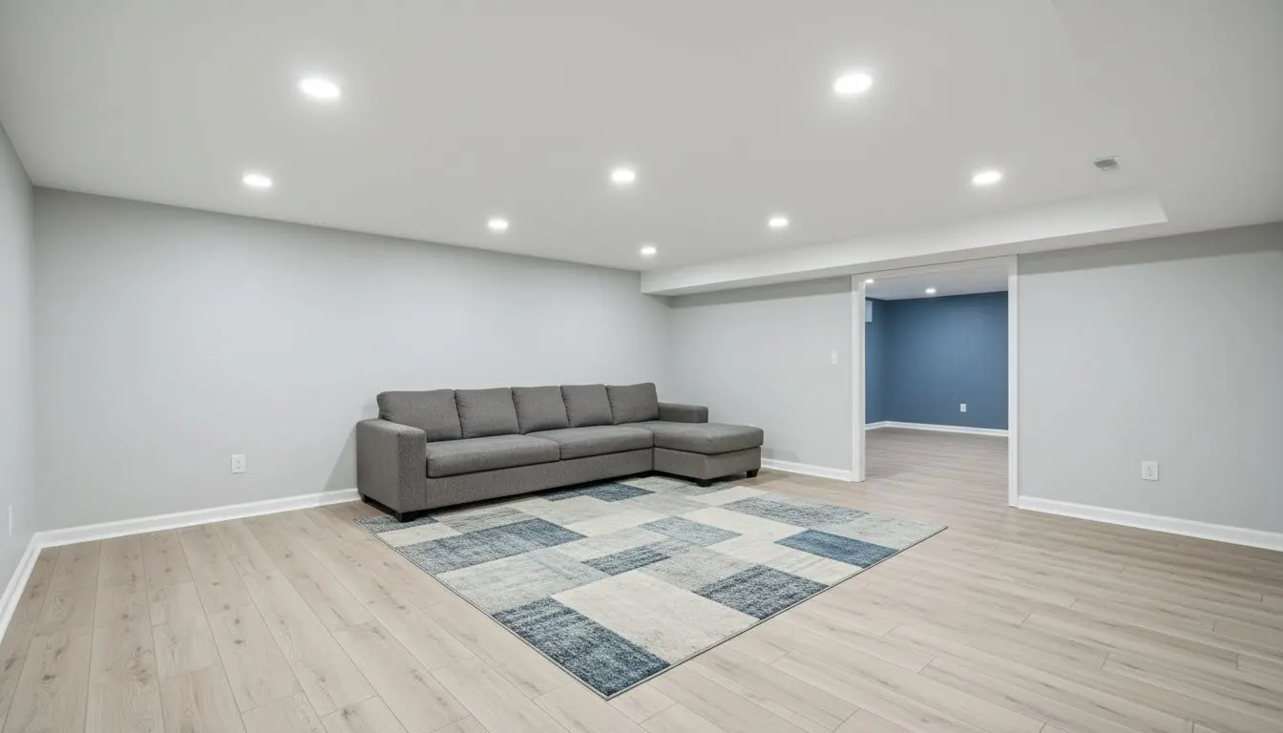
  • A finished basement in a house in Worcester seen along its full length, an open family area in the foreground and an open doorway into a second finished room

    Basement Finishing

    For the household that wants the whole basement handed back as rooms rather than in stages, and would rather not line up four trades to get there. One crew frames it, boards it, lays the floor and sets the ceiling, and you decide the layout, the storage and the lighting while the walls are still open.
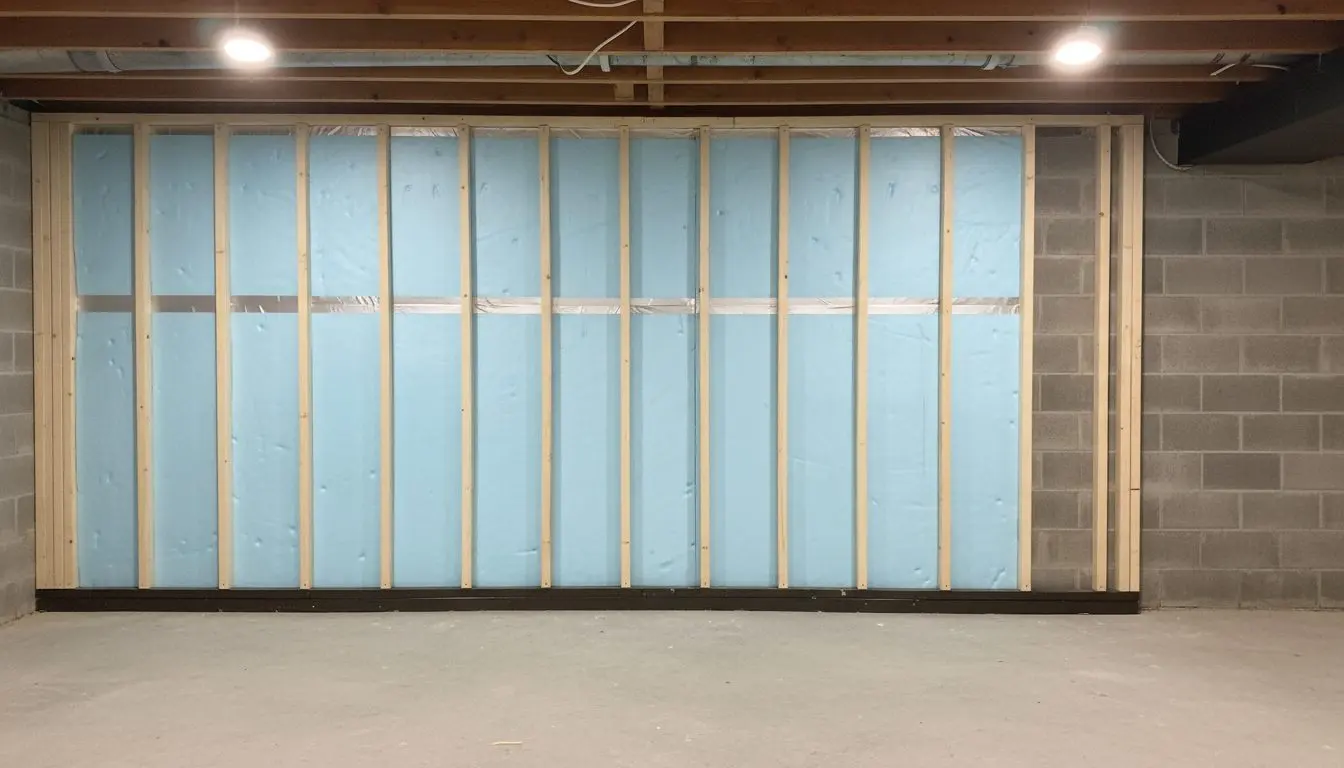
  • A basement wall in a house in Worcester part way through framing, rigid foam boards fitted tight across the block with the joints taped

    Framing and Insulation

    For anyone finishing the rest of the basement themselves, or with their own contractor, who wants the wall behind the board built once. Also for the house where old paneling has just come off furring nailed to the block, and what goes back has to leave the masonry able to dry inwards.

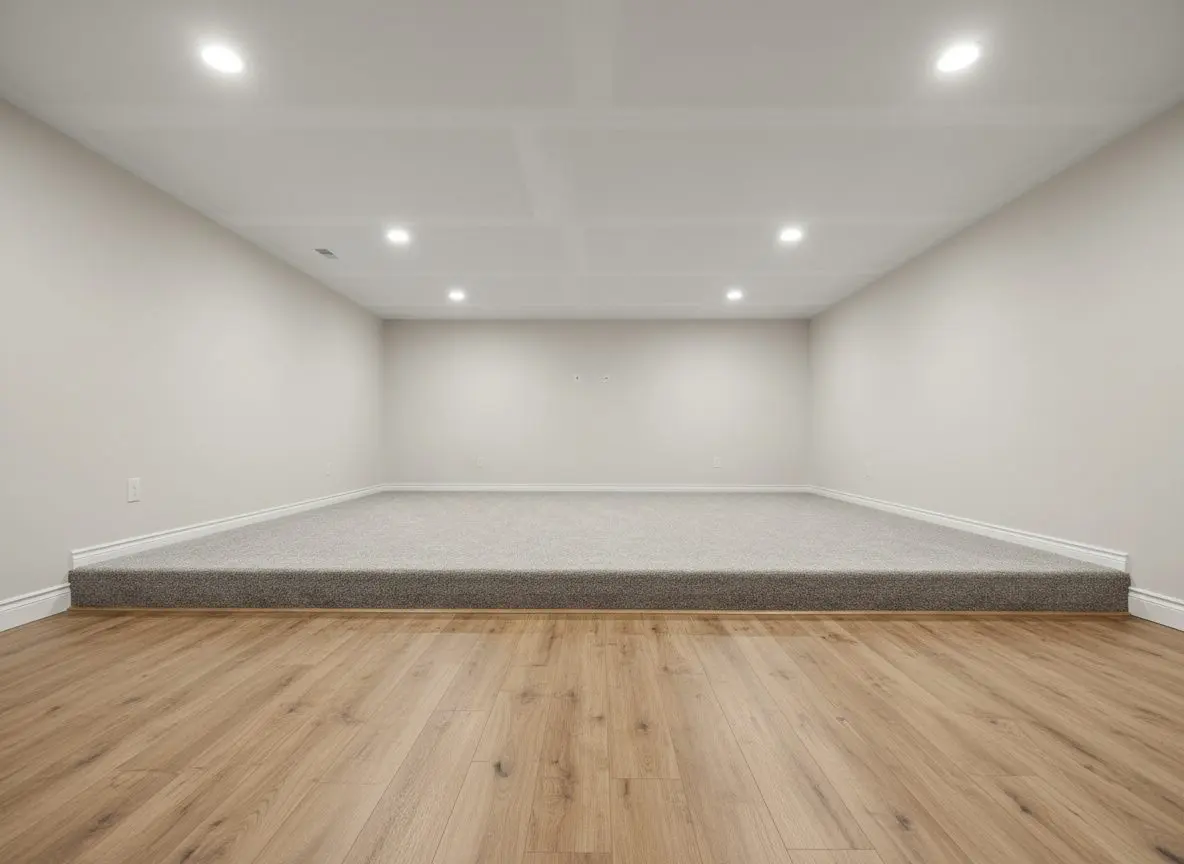
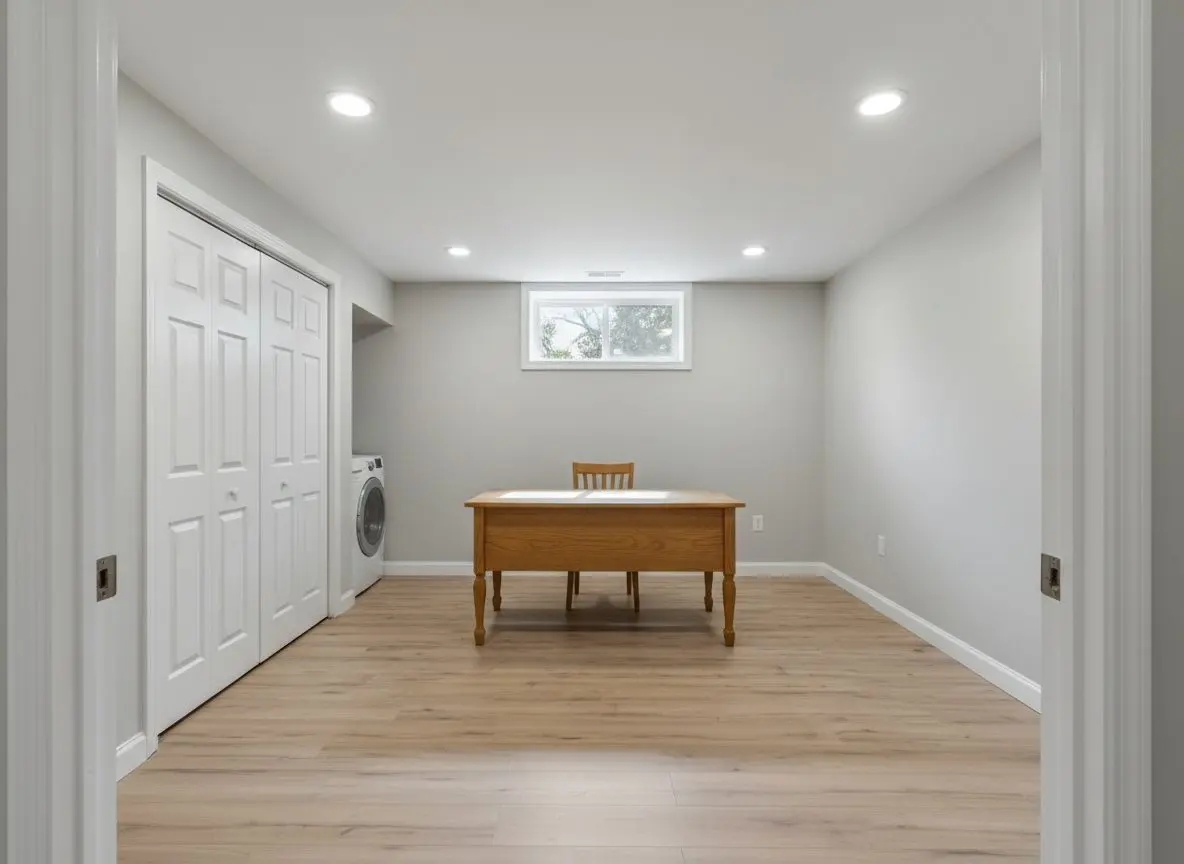
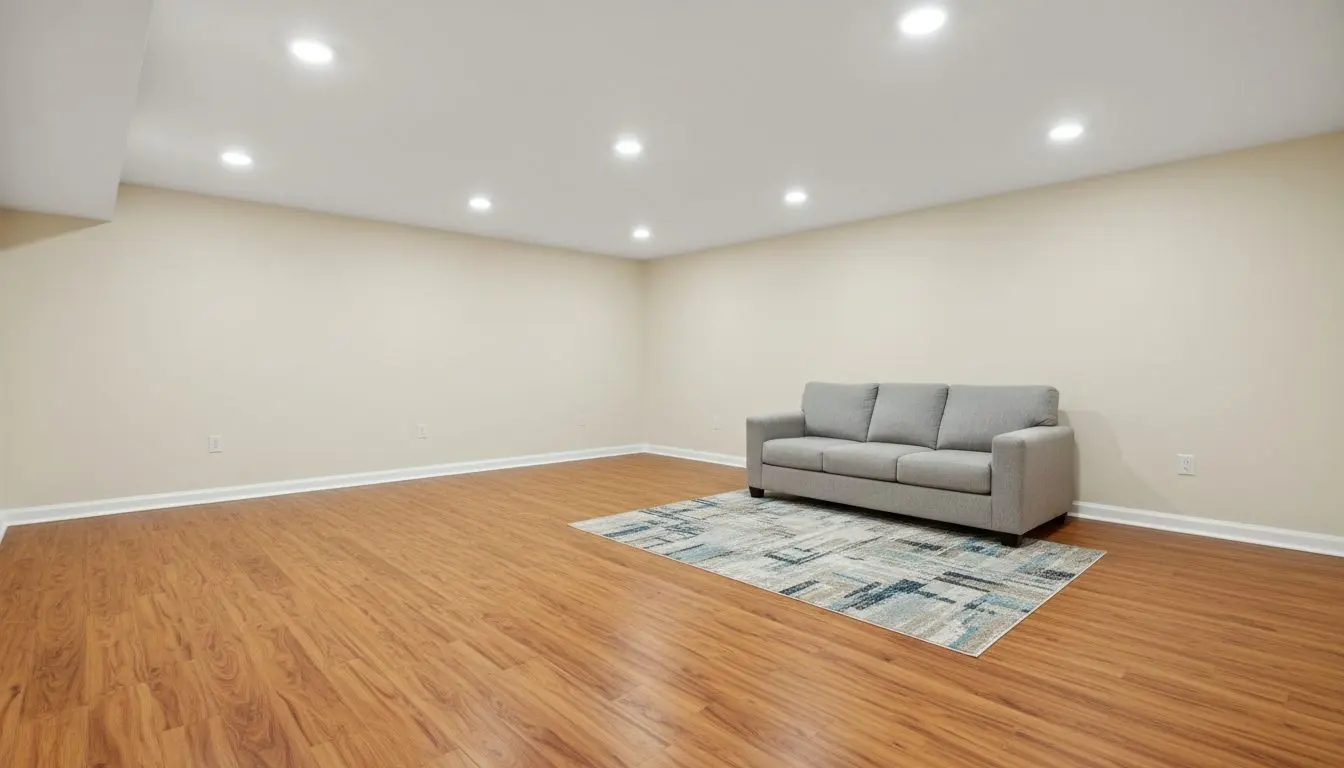
  • A finished basement room in a house in Worcester with vinyl plank flooring running the full length of the floor

    Basement Flooring

    For the person standing on a cold slab wondering what can safely go on top of it, and for anyone who has already had a floor lift down there once. Vinyl plank, carpet and tile all want the same thing underneath them, so the build-up is settled before you pick what you actually walk on.

  • A finished basement room in a house in Worcester with the whole ceiling in frame, flat boarded and carrying recessed downlights across it

    Basement Ceilings and Lighting

    For the basement where the ducts, the beam and every valve sit overhead and the height is already tight, and for anyone still living under one bulb on a chain. We measure what hangs before choosing between a grid and a flat boarded ceiling, and the lighting is set out while the joists are still open.

Strip the old basement out, or build on what is there?

Framing somebody put in during the seventies is often sound, dry and worth keeping.

When the studs are treated or standing clear of the block, the wall behind them reads dry on a meter and the layout still suits you, we work with what is there. New insulation, new board and a new ceiling on old framing is a shorter job and a smaller number.

When paneling is fixed to furring nailed straight onto the block, or there is kraft-faced fiberglass sitting against masonry, it comes out. That build holds water at the wall, and boarding over it puts a new ceiling above a wall that is still wetting and drying every spring.

We say which on the visit, with the paneling off in one corner and a meter on the block, and we say it when the answer is the cheaper one. The reason goes in the written scope, so you are reading a finding rather than a preference somebody gave you over the phone.

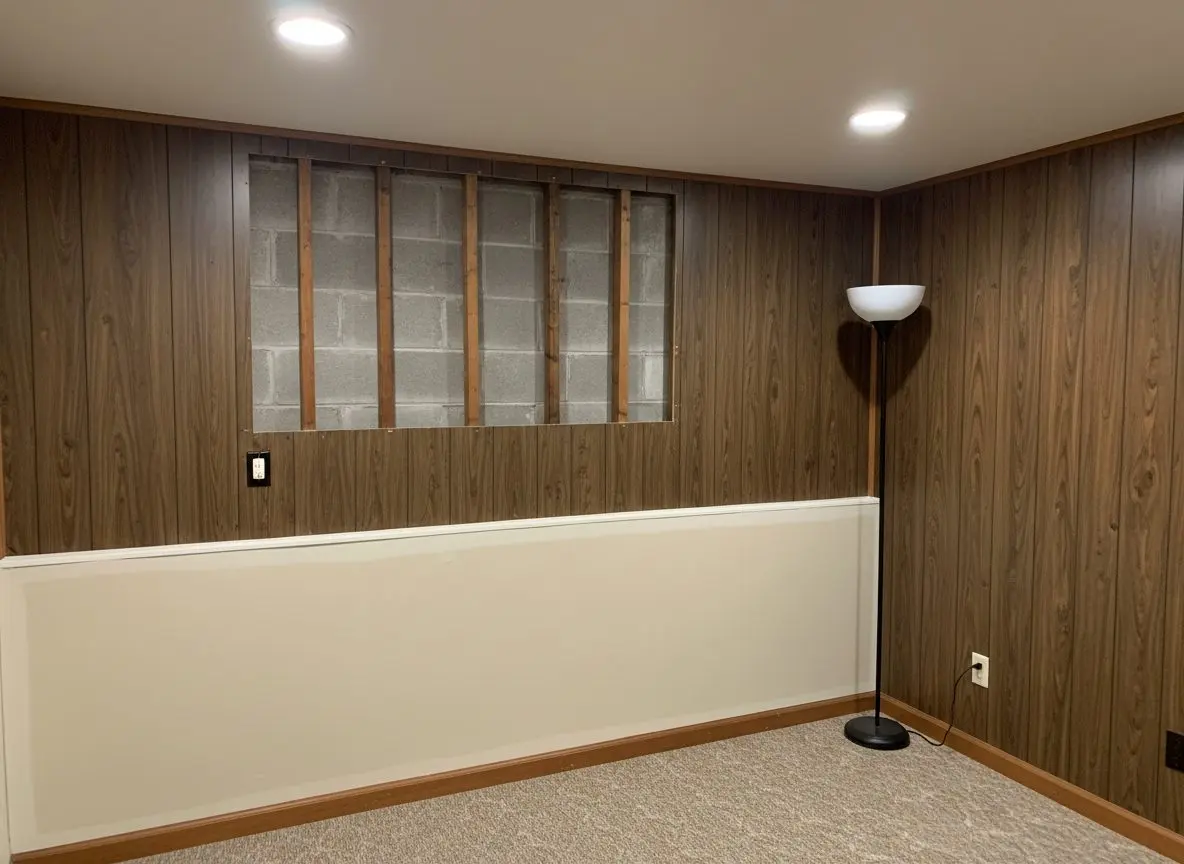
A basement corner with a section of old wood paneling taken off, showing the furring strips and the block wall behind it.

The six decisions you make about the basement

Every one of these is yours to pick, and each of them changes how many days the crew is in the house.

How flat the ceiling has to be
A grid ceiling drops out in an afternoon when a valve has to be reached. A boarded flat ceiling looks like the rest of the house and means every panel and shutoff is planned before anything closes.
Whether the beam is boxed or shown
Boxing the steel beam and the ducts beside it is framing time and it costs height. Leaving them painted and open keeps the room taller, and most people stop noticing them inside a week.
What goes on the floor
Vinyl plank clicks down over the mat in a day for a whole basement. Tile wants the slab ground or screeded flat underneath it first, which adds most of a week before anything is walked on.
How many rooms you split it into
One open room is one lighting layout and one door. Three rooms is three of each plus the framing between them, and any room somebody sleeps in brings an egress window with it.
Where the storage ends up
Keeping the boiler, the tank and the shelving behind a stud wall costs a door and a day of framing. Losing the storage altogether means the rest of the house absorbs it, which is the decision people come back to.
How much lighting goes in
Six downlights is a room you can read in. Fourteen on three switches, with outlets at the desk and the television wall, is another day of first fix while the walls are still open.
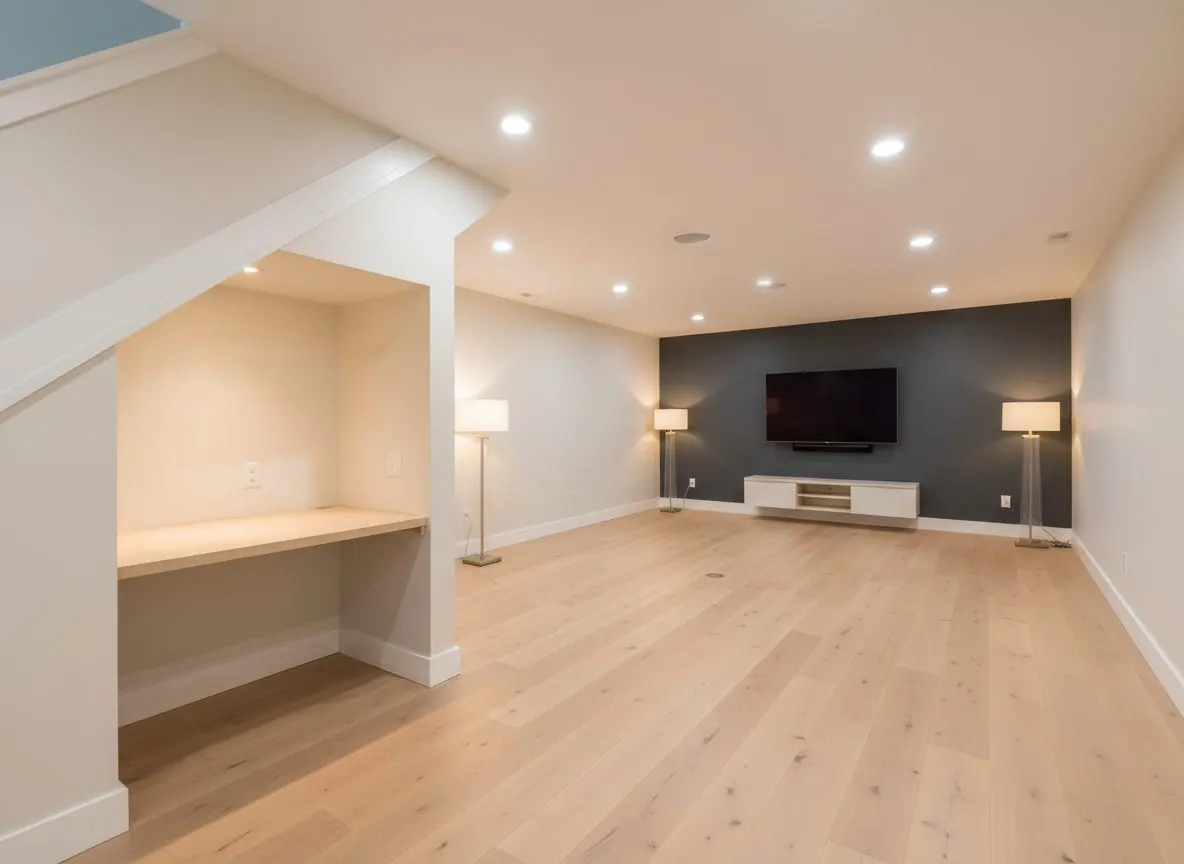
Nothing that can rot goes against the masonry

Treated plate, studs an inch clear, closed-cell foam behind them and paperless board for the first foot.

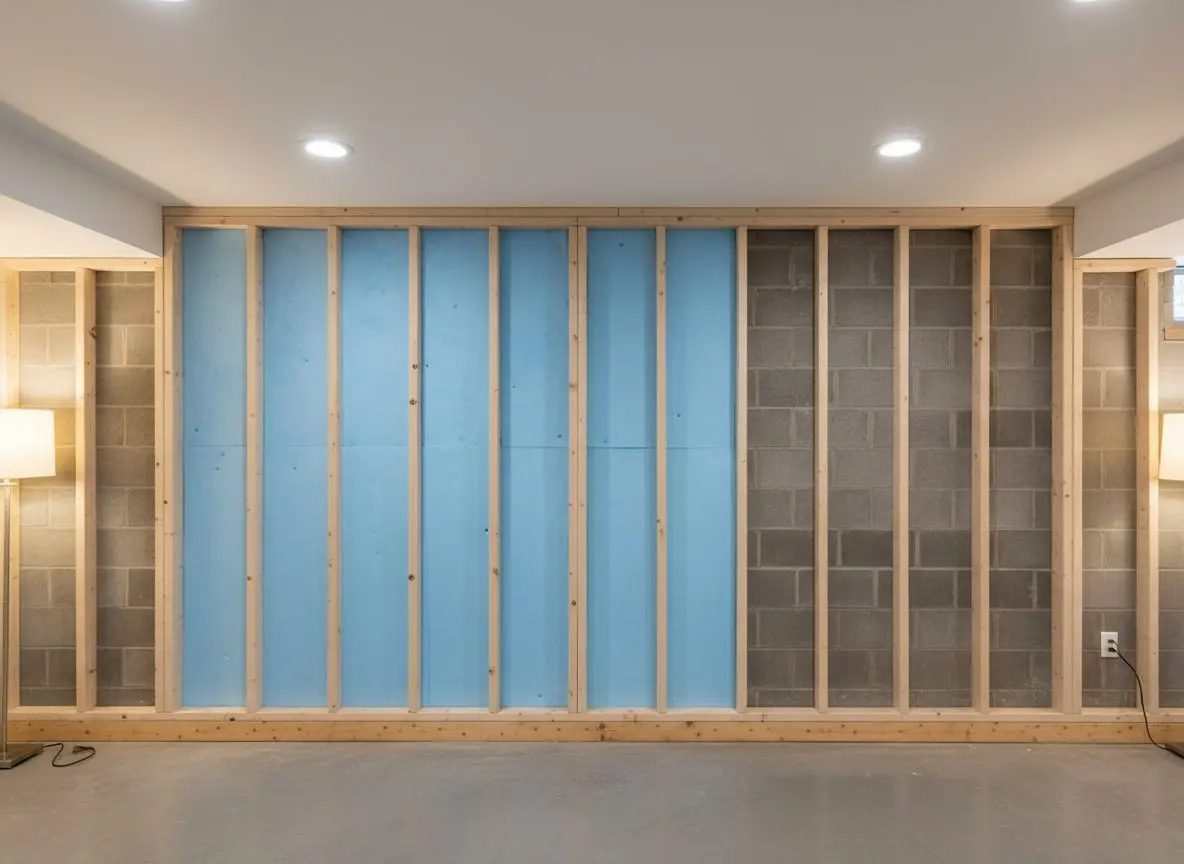
Walls are framed as a free-standing line an inch off the block on a pressure-treated bottom plate, with two inches of closed-cell foam or rigid XPS on the masonry behind them. That puts the cold face outside the insulation instead of on the back of the board, which is what stops a wall growing anything.

Board is paperless and fiberglass faced for the first twelve inches above the slab and half inch above that, screwed rather than nailed so a wall opens again without breaking a sheet.

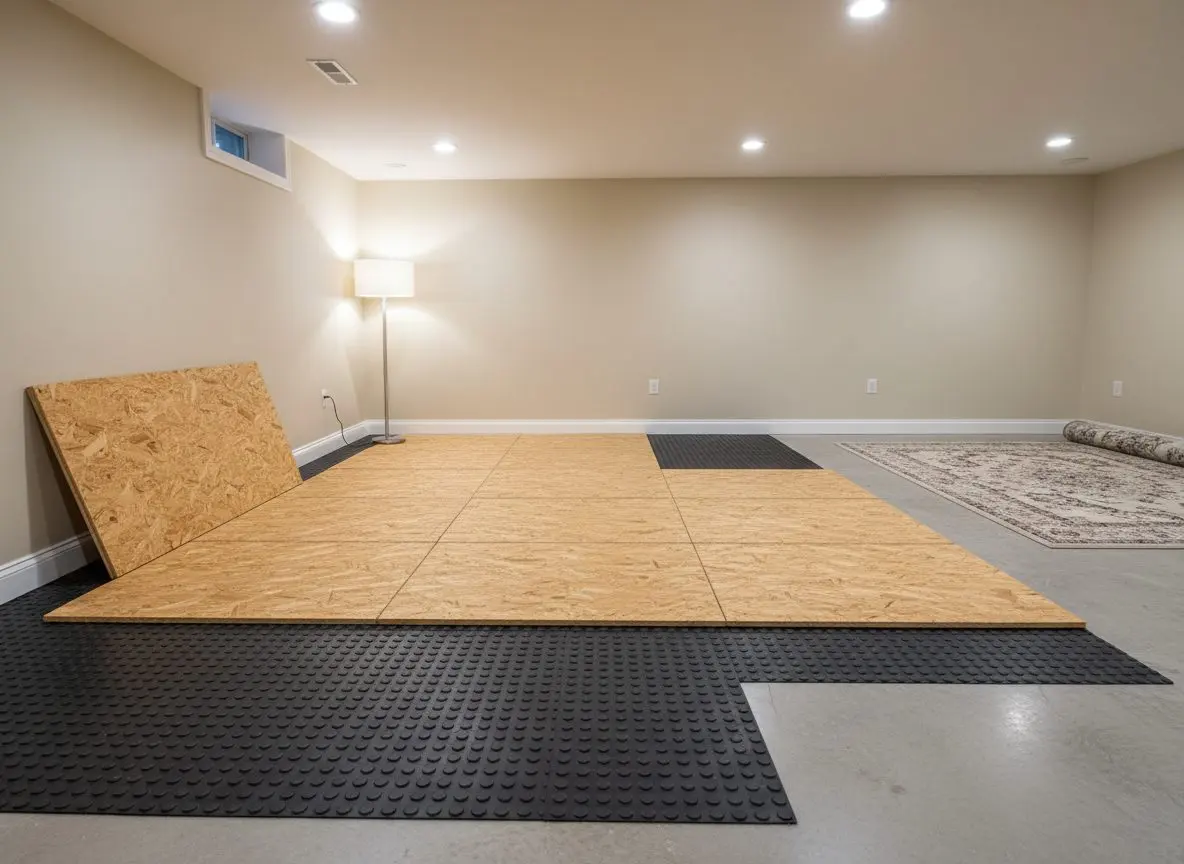
Floors are a dimple membrane, then a tongue and groove subfloor panel, then the finish. Fire blocking goes in top and bottom of every stud bay, and habitable rooms hold seven feet.

A run of basement wall framing standing clear of the block on a treated bottom plate, with foam board fitted behind the studs.
Tongue and groove subfloor panels going down over a dimple membrane on a basement slab, with a few panels still to lay.
  • Free-standing stud line, one inch off the block
  • Pressure-treated plate, never wood on bare slab
  • Paperless faced board for the first twelve inches
  • Tongue and groove subfloor over the mat
  • Fire blocking top and bottom of every stud bay
  • Access panels at every valve and cleanout

Ask the other two quotes what sits between the block and the first stud, then call and we will come and measure the headroom.

(508) 555-0147

Why do two basements the same size finish at different prices?

Square footage is the smallest part of it. What the framing has to follow, how much of the ceiling is already spoken for and how many doors you want move the number further.

How straight the walls run
A poured wall takes a stud line straight off it. A fieldstone wall wanders two inches in a run, so every stud gets shimmed to a string line and the foam has to be cut to follow the stone behind it.
What is hanging off the joists
Ducts, waste pipes and old wiring strung across the bays get boxed, moved or lived with. Moving a duct run is a day with a sheet metal crew. Boxing it is framing time and it costs headroom you may not have.
How many rooms and doors
One open room is one lighting circuit and one door casing. Splitting the same footage into three rooms adds framing, doors, trim and a switch loop for each of them, on exactly the same square feet.
The floor you end up walking on
A mat and vinyl plank goes down over a slab that is out by half an inch and nobody ever knows. Tile does not forgive that, so the slab is ground or screeded flat first, which is a day plus the drying.
How the ceiling is finished
A grid ceiling is quick and it hands every pipe back in an afternoon. A boarded flat ceiling is framing, board, tape and paint, plus the access panels that have to be planned into it before it closes.
How much comes out before we start
A basement with paneling on furring has to be stripped, and what is behind it decides the rest of the quote. A bare block shell is the cheaper start even though it is the one that looks like more work.

None of this is guesswork once somebody has stood in the room with a tape, and the scope prices each of them on its own line so you can move one. Get a free quote

From your first call to a room you can furnish

Four to seven weeks on a whole basement, and the noise and the dust are over inside the first two of them.

  1. You call, we come and look

    Same day callback

    We ask what you want the basement to do and what it does when it rains, then come and look. You are left knowing the moisture picture, the true ceiling height and what the room can hold.

  2. A written scope and price

    Within a few days

    You get the scope in writing, naming the framing, the insulation, the floor and the ceiling separately, so you can see what changing any one of them does to the number.

  3. Drawings and permits

    Two to four weeks

    We draw the layout, file it with the city and wait. Electrical and plumbing trades pull their own permits. Nothing gets opened up until the paperwork is back.

  4. Water first, then framing

    Three to five days

    Anything wet is dealt with before a stud goes up, which can mean a perimeter drain and a sump. Then studs go up clear of the wall with foam insulation behind them.

  5. Services in, then board

    One to two weeks

    Wiring, ducts and any plumbing go in while the walls are open. Then board, tape, the floor and the ceiling, and it stops reading as a basement.

  6. Signed off and swept

    One day

    The final inspection is signed off, the offcuts and the tools go, and the floor is swept. You are handed the sign-off, the paint you can touch up with and where the sump switch sits.

Call and you get a callback the same day, then a free visit to measure up and find where water gets in.

Get a free quote

Finished square feet an appraiser will not count

The room adds nothing to the floor area on paper and it is often the reason somebody buys the house.

No published report puts a resale percentage on basement finishing in central MA, and we are not going to borrow a kitchen figure and present it as one. The measuring standard appraisers work to keeps below-grade rooms out of the gross living area, so a finished basement is recorded separately and valued by judgement.

What survives that judgement is narrow. A permit closed out at the city, a ceiling at the height the code asks for and a dry slab under the floor all read as finished space to a buyer and an inspector. Framing built onto damp block, a bedroom with no way out and a ceiling nobody can get above read as work to undo, and they are priced that way at the table.

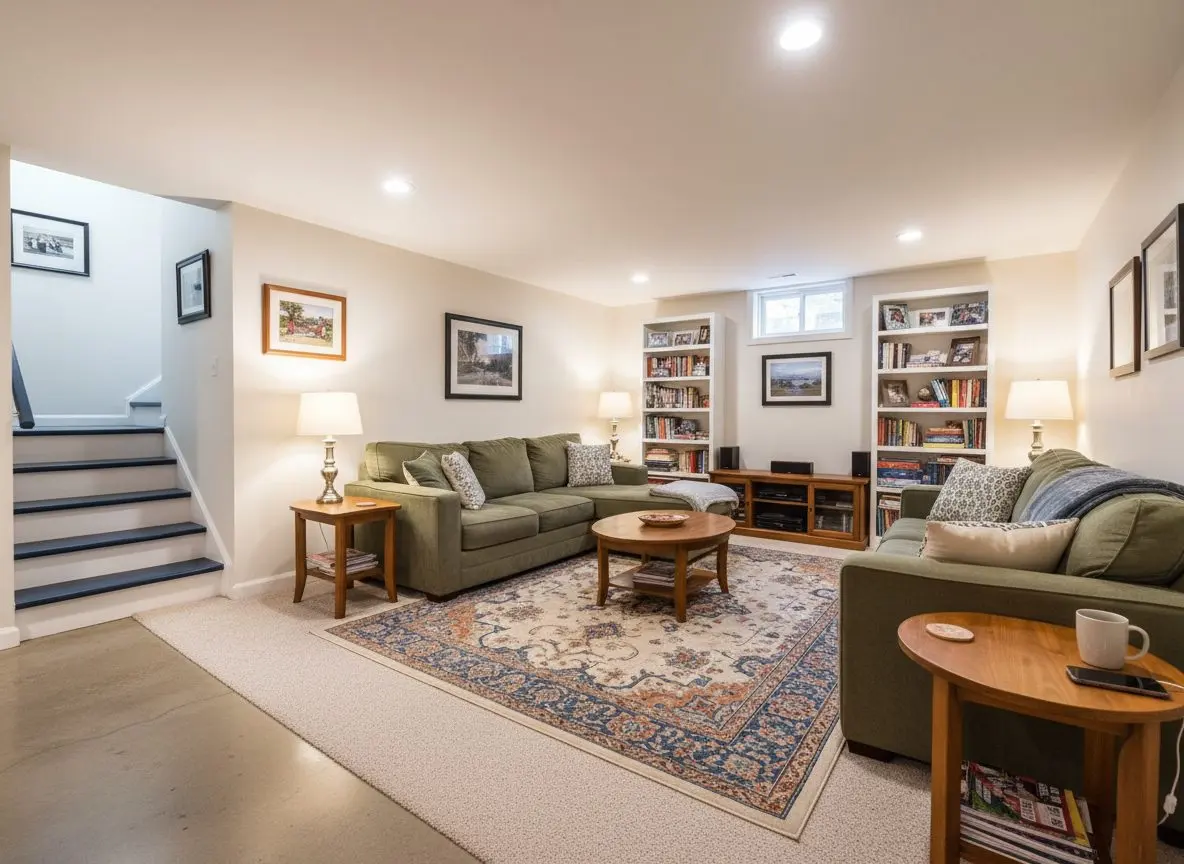
A finished basement in a house in Worcester in use as a family room, with a sofa, bookshelves, a rug and a painted staircase at one end.

What Worcester houses leave you to frame around

Post-war ranches carry the ductwork under the joists, pre-war walls are stone and out of line, and the state energy code now has an opinion about the block before you cover it.

The ducts hang under the joists
Ranches and splits built here in the fifties and sixties have the trunk duct slung below the joists, not between them. It is measured first, because it decides whether the ceiling is flat at seven feet, stepped around the duct, or a grid below it.
Pre-war walls are stone, not poured
Anything built before the twenties here is fieldstone and mortar, and the face of it wanders in and out along the wall. Studs are shimmed to a string line rather than fixed back, and the foam is cut to follow the stone so no gap is left behind it.
The code counts the wall now
Massachusetts asks for continuous insulation on a basement wall in this climate zone, which is why foam goes on the block before the studs, not between them. It changes the build-up, the depth lost off the room, and what the inspector looks for.

Basements we have framed and finished nearby

Six finishing jobs, each with the town and the thing that decided how it was built. The framing and the finish are ours, the wiring and plumbing are the trades we work with.

What people said once the basement was finished

  • Rated 5 out of 5

    Water across the floor by the stairs every March. They ran a drain along the fieldstone side and set the pit in the low corner. First spring in nine years with a dry slab.
    Rob M. Leicester Waterproofing and Moisture Control
  • Rated 5 out of 5

    The town would not sign off on my son's bedroom without a proper egress window. Digging the well ran two days over because of ledge, they told me that the morning it happened, and it passed first time.
    Alina K. Shrewsbury Egress and Code Compliance
  • Rated 5 out of 5

    We only meant to do the one corner for a desk. It ended up with the boiler and the washer framed into their own room, which I would not have thought of, and the panel by the shutoff was their idea too.
    Greg P. West Boylston Full Basement Finishing

If you want to see a finished basement rather than read about one, ask and we will find one near you.

Get a free quote

FAQs

Frequently asked questions

Basement finishing questions we get in Worcester

Can you finish a basement with a low ceiling?

It depends where the low part is. A habitable room needs seven feet of finished ceiling, and beams and ducts are allowed to drop to six feet four. If the joists themselves sit under seven feet, the honest answer is that it cannot be signed off as habitable, and we say that before you spend anything.

How much of the room do the new walls take up?

About five inches off each wall. Two inches of foam, a stud line an inch clear of the block and half an inch of board. On a twenty-four foot basement that is most of a foot in each direction, which is worth knowing while you are still measuring for furniture.

Will it be cold down there in January?

Not with the wall built properly. The foam sits on the block rather than between the studs, so the cold face is outside the insulation and the framing stays warm. The slab is the slow part, which is why the floor gets a mat and a subfloor panel instead of a finish laid straight on concrete.

What flooring can go over a concrete slab?

Vinyl plank, engineered wood, carpet on a pad and tile all work, and all of them want the same thing under them, which is a dimple membrane and a subfloor panel. Solid hardwood does not belong down there, and nothing gets glued to a slab we have not read for moisture first.

Is a drop ceiling worse than a boarded one?

It is different rather than worse. A grid ceiling hands you every pipe and valve back in an afternoon and costs about two inches of height. A boarded ceiling looks like the rest of the house and needs its access panels planned early. Most basements here end up with some of each.

How do you reach a valve behind a finished wall?

You do not, which is why shutoffs, cleanouts, dampers and the meter get an access panel in front of them, and why we walk the walls with you before the board goes on. Anything you are likely to want in the next ten years stays reachable without a saw in your hand.

Can the stairs stay where they are?

Usually. Most basement stairs stay put and get boarded underneath, then a rail and a light. They move when the head height at the bottom is under the six feet eight the code asks for, or when the run lands in the middle of the room you are trying to make.

Do you have to move the washer and dryer?

Only if they are standing where the new room goes. More often they stay put and get framed into a laundry with a door and a light, which keeps the drain and the vent where they already are. Moving them means a plumber, a new vent run and a longer job.

How soon can furniture go on the new floor?

The day after the finish goes down for vinyl plank and carpet, and about a week for tile, which wants the grout cured before anything heavy stands on it. Paint is the slow part in a basement rather than the floor, because there is no open window moving the air.

Can you match the trim to the rest of the house?

Yes, and it is worth doing. Casing, base and door style all come off whatever is on the floor above, which is what stops a finished basement reading as an add-on. Pre-war profiles are usually still stocked, and where they are not we have them run to match.

What if the block turns out to be damp?

Then the framing waits. We read the wall with a meter before quoting and again once anything old has been stripped off it, and a wall that is wetting gets dealt with first. Building a stud line in front of damp block is how a basement ends up being finished twice.

Can you finish half now and the rest later?

Yes, and the way to do it is to decide the whole layout now and build half of it. The wiring, the drain runs and the lighting circuits are sized for the finished basement, so the second half is framing and finishing rather than opening the first half back up.

Worcester Basement Pros

Basements in Worcester since 2012, and every call gets a callback the same day.

Worcester Basement Pros turns unfinished basements into rooms people use, in Worcester and out through Shrewsbury, Auburn, Holden, Millbury and Grafton. Framing and insulation, floors, ceilings and lighting, waterproofing and sump work, egress windows, basement bathrooms, wet bars and in-law suites.

Why give the basement to Worcester Basement Pros?

  • Fourteen years of basements in Worcester, trading since 2012
  • A dimple mat under every floor, never board straight onto slab
  • A written scope before anybody opens a wall
  • Permits filed with the city and the inspections booked for you
  • A free look at the basement, and a callback the same day

Tell us what you want the basement to do and what it does when it rains, and we will come and measure it. Call (508) 555-0147 and you get a callback the same day. If what you have is a bowing wall, a cracked pier or a radon reading, that is an engineer or a radon contractor rather than us, and we will say so instead of boarding over it.

(508) 555-0147

Give us a call

100 Front St, Ste 300, Worcester, MA, 01608

Where to find us

Book a basement visit

(508) 555-0147 Get a free quote