Basement work for Worcester landlords

Written notice to tenants before we start, quiet hours kept, one invoice per building and a permit file you can hand to a buyer.

What a building full of tenants changes

You end up with a basement level that passes inspection, rents, and stops generating calls at eleven at night.

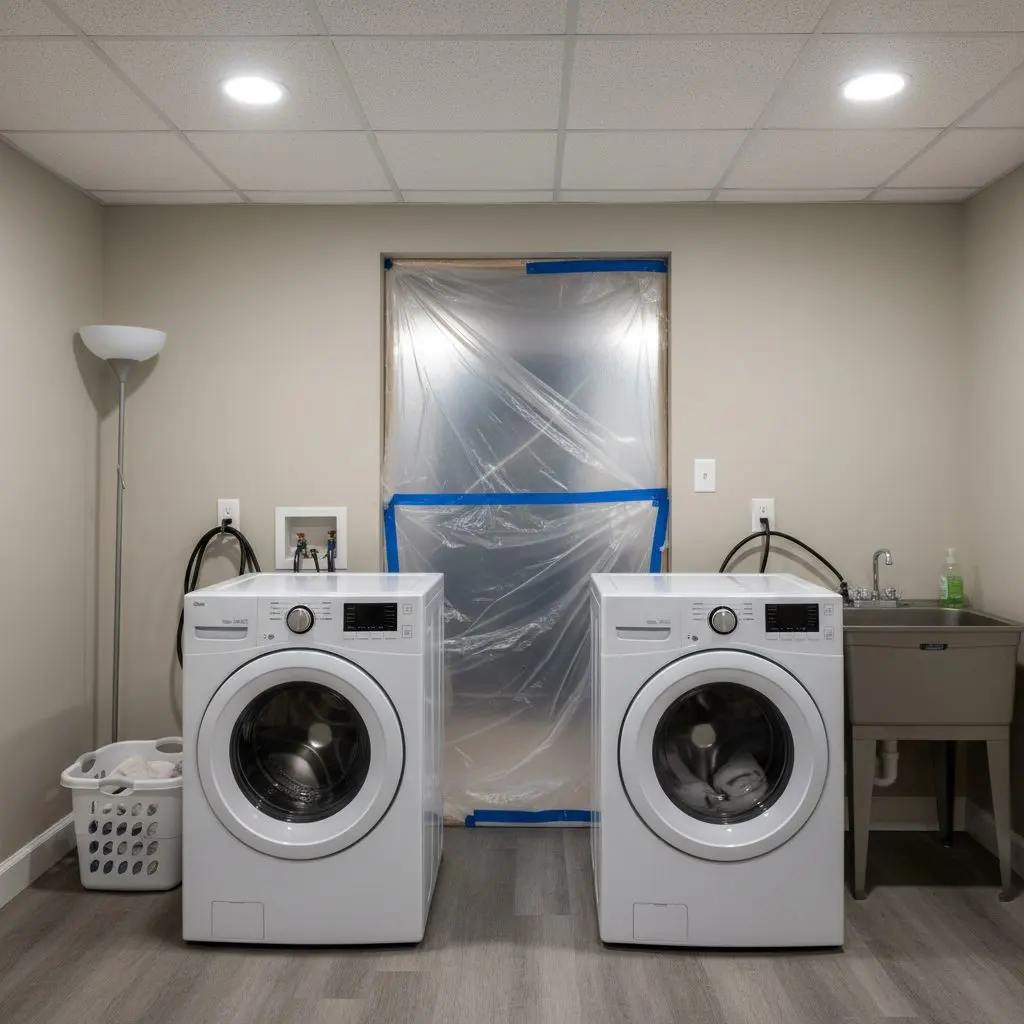
A shared basement laundry room with the washers still plumbed in and running, plastic sheeting hung across the doorway behind them where the work is going on.

Worcester Basement Pros is a basement remodeling contractor in Worcester, trading since 2012 and fourteen years into it. Three-deckers, two-family houses and condo blocks are a steady part of the book alongside single homes, and multi-unit work goes in the diary three to four weeks out.

Common-area drainage and sump work first, because a wet basement is the complaint that comes back. Then egress windows and stairs where a lower unit must be legal to sleep in, fire separation between a basement flat and the one above, laundry and storage rooms, and apartments or in-law suites where height and permit allow one.

Steel studs stand an inch clear of the block with closed-cell foam behind them, so a tenant's boxes never lean on damp masonry.

Is one building too small to bother you with? A single sump swap in one three-decker is a morning, and we will come out for it. The largest is a whole basement level turned into a permitted apartment, drawn, filed, inspected and handed over with the paperwork.

Ask for a free basement visit at (508) 555-0147 and we will price the building rather than the unit. You will stop fielding the same wet-basement call every spring and start showing the space to people who want to rent it.

Notice, quiet hours and one invoice per building

Your tenants keep their laundry, their storage and their sleep.

A homeowner is asking what their house will feel like for three weeks. You are asking something else entirely, which is what your phone does for those three weeks and what you are holding at the end of them.

So the work is planned around the people already living in the building. Notice goes out in writing before anybody arrives, the noisy stages are scheduled inside daytime hours, and the laundry and the storage either keep running or are moved somewhere they still work.

At handover you get the permit file, the inspection sign-offs and one invoice, whether the job touched one basement or four.

  • Written notice to tenants before the first day
  • Noisy work kept to daytime hours on weekdays
  • Laundry and tenant storage kept usable throughout
  • One invoice per building, not one per unit
  • Permit file and inspection sign-offs handed over
  • Certificate of insurance sent to your manager first
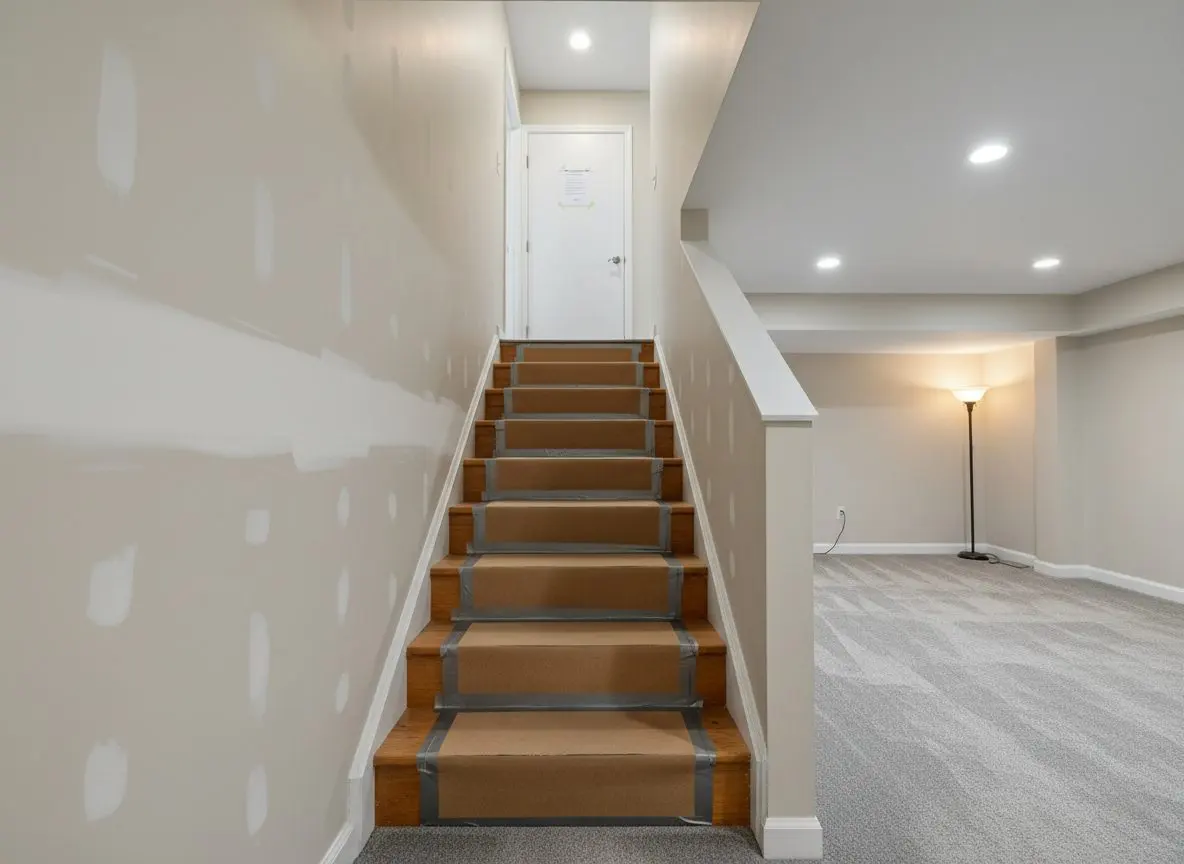
The route from a three-decker's side door down to the basement with hardboard laid over the treads and the walls sheeted
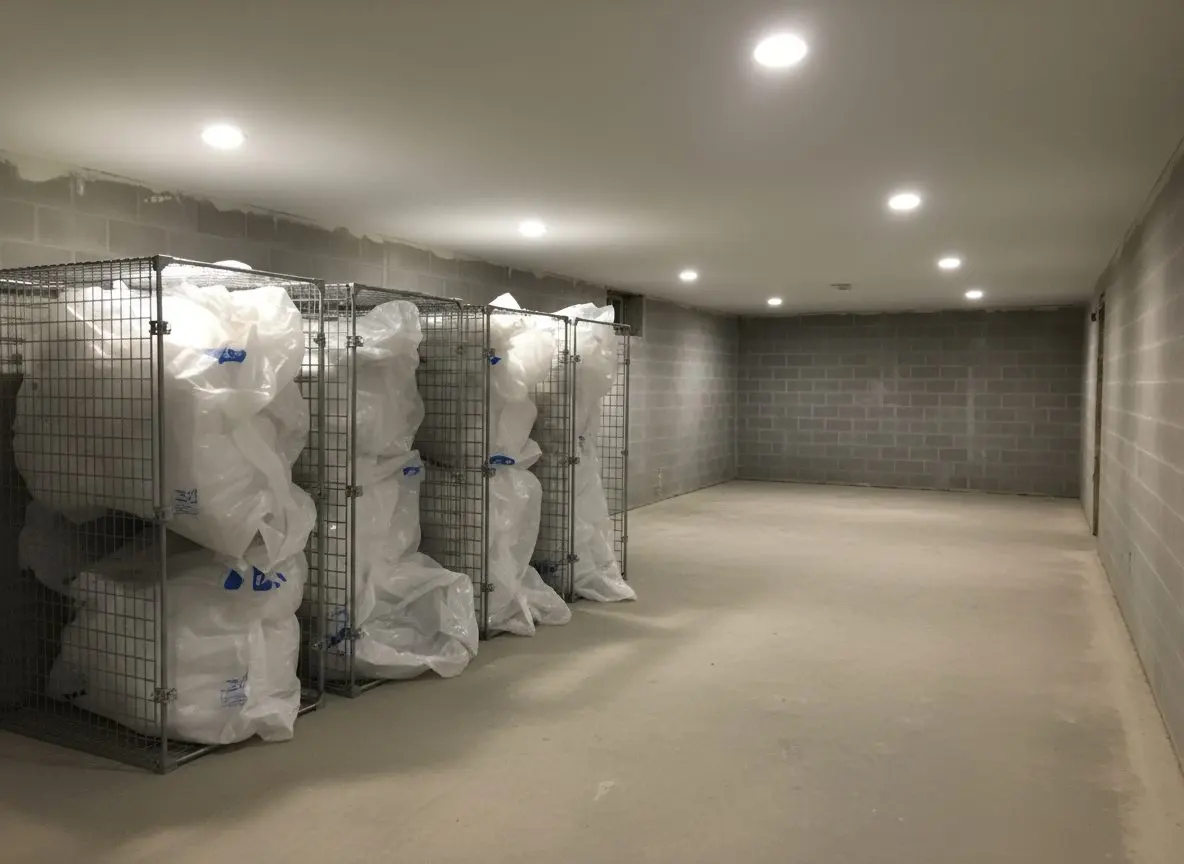
Tenant storage cages in a basement, contents wrapped in sheeting and pushed to one end, the far end stripped back to bare block where the work has started.

Services

Dry it, finish it, or turn it into a unit

Commercial Residential
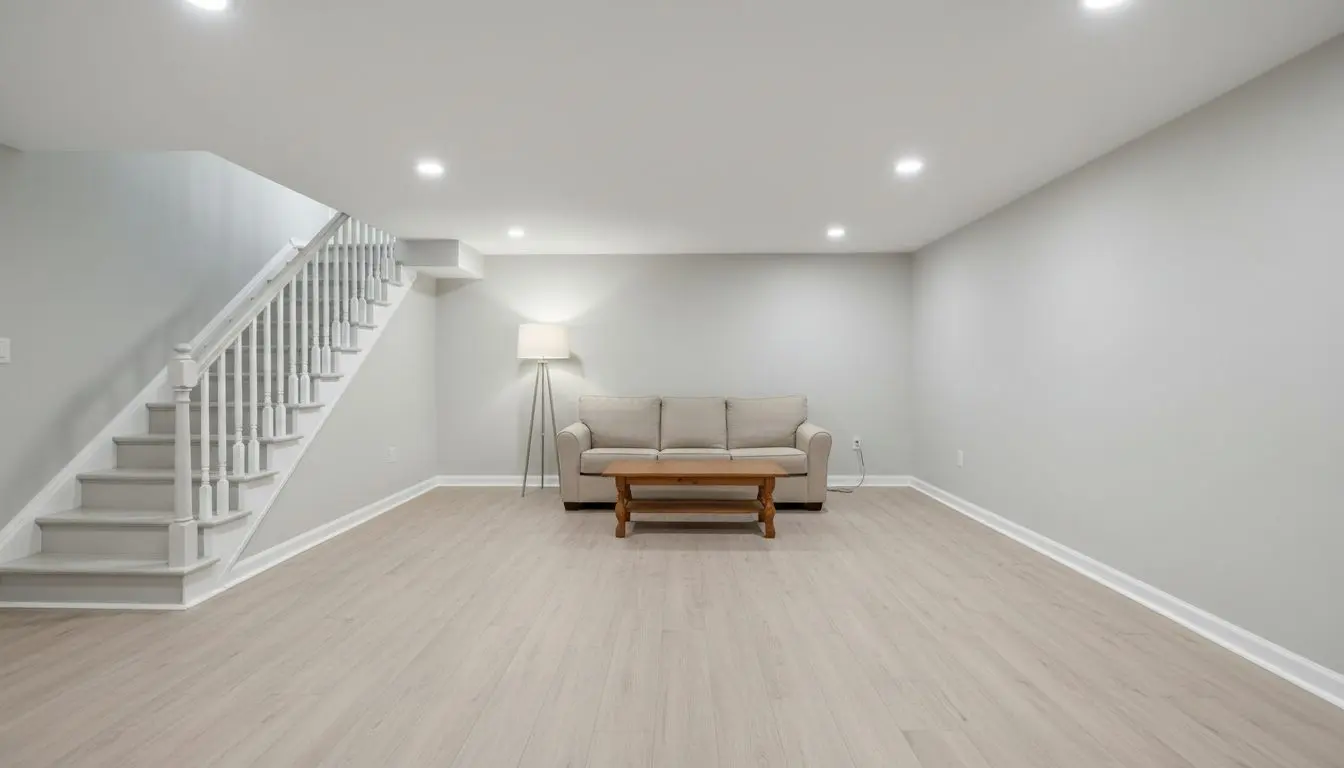
  • A finished basement room in a house in Worcester with painted walls, a flat ceiling with recessed downlights

    Full Basement Finishing

    For the family who has run out of rooms upstairs and is looking at eight hundred square feet of block, cobwebs and a boiler. We frame it clear of the wall, insulate behind the studs, lay the floor over a mat and set the lighting out before anything closes up. The drawing goes to the city and the inspections are booked around you, so the only decisions left with you are the ones you wanted to make.

    Learn more about Full Basement Finishing
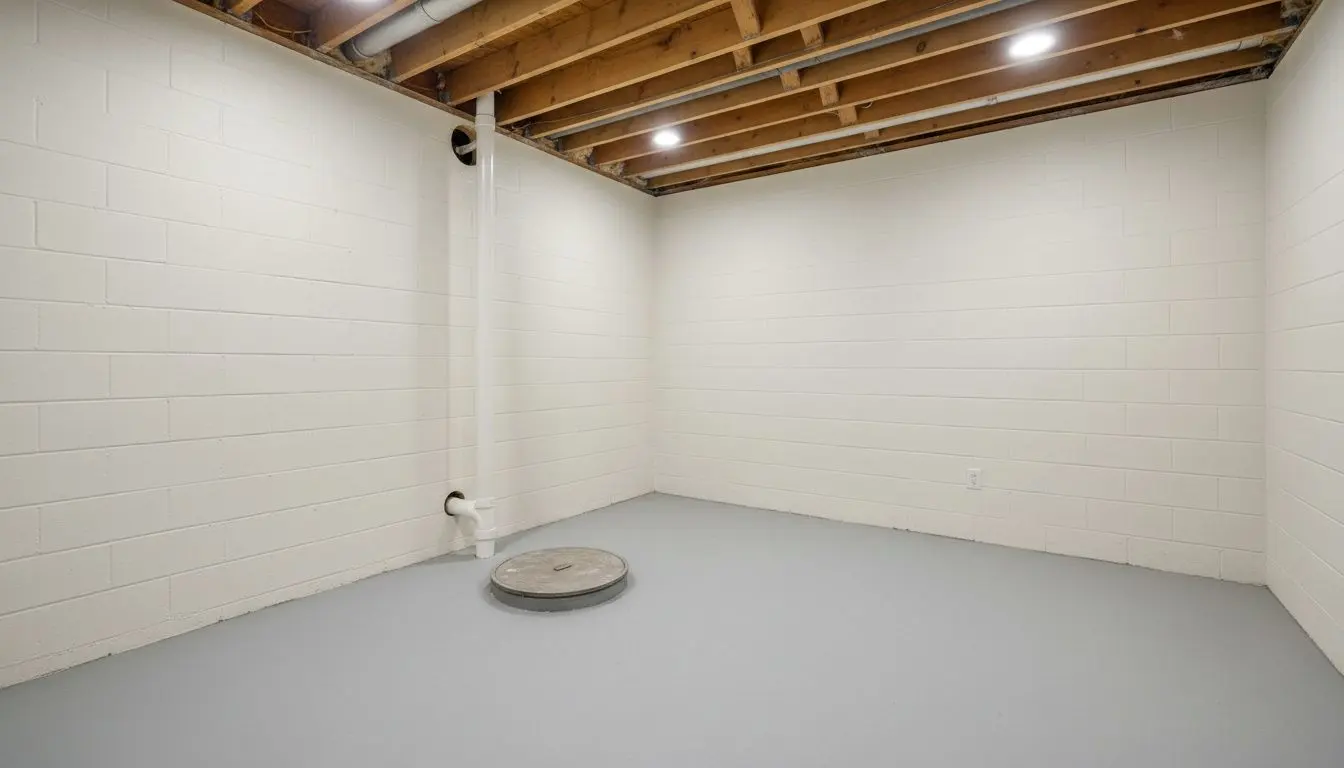
  • A dry, empty basement in a house in Worcester with painted block walls, a sealed sump pit lid set flush into the concrete floor

    Waterproofing and Moisture Control

    For anyone who has mopped the same corner every March, or been handed an inspection report with the word efflorescence in it. We read the wall and the outside grade first, then cut the drain into the edge of the slab, set a sealed pit and run the discharge far enough out that it cannot come back. A wall that is cracked or moving goes to an engineer instead, and we say so on the visit.

    Learn more about Waterproofing and Moisture Control
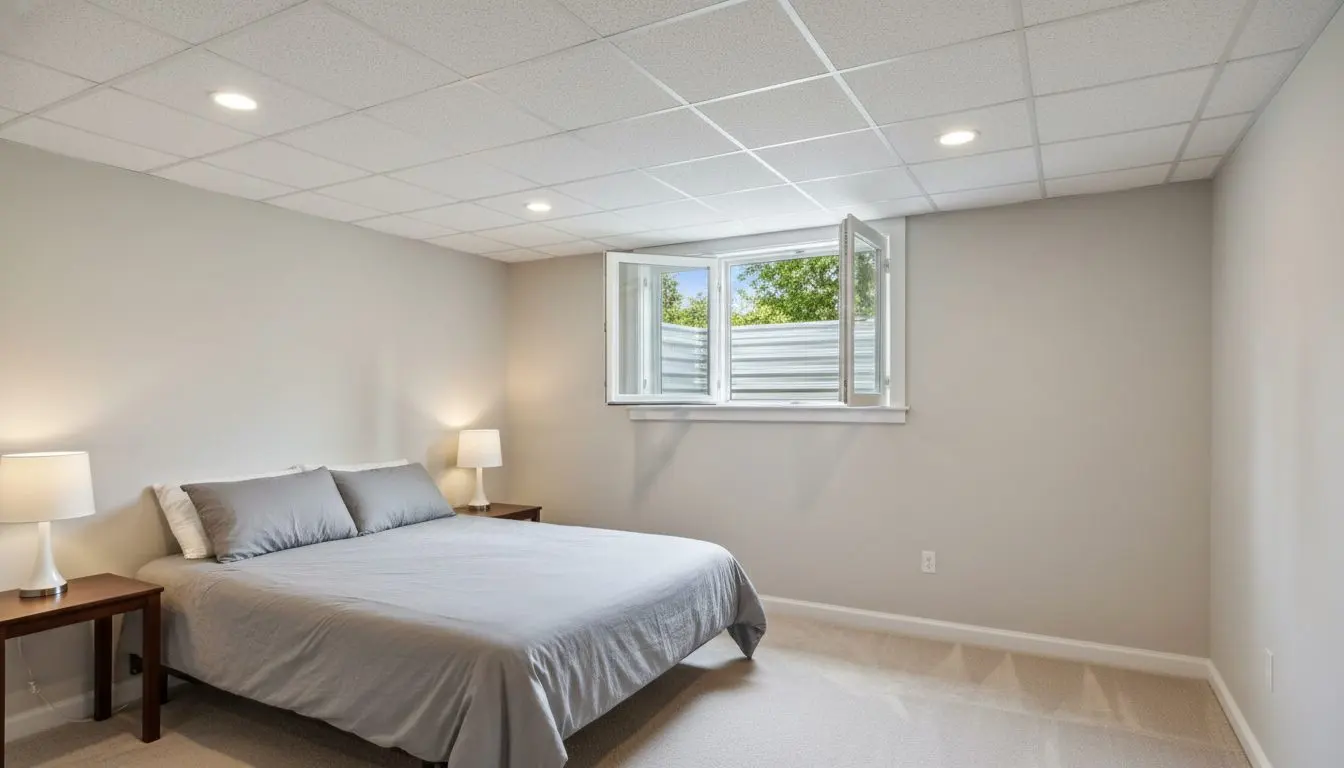
  • A finished basement bedroom with a wide egress casement window in the wall, the window standing open, daylight coming down into a lined window well outside it

    Egress and Code Compliance

    For anyone who has been told the basement room does not count. The window, the well, the stair and the headroom are what an inspector actually looks at, and the paperwork is what makes it stick. People come to this after an agent or a rental inspection has said no. We measure first, tell you whether what you have already counts, and only then talk about cutting anything.

    Learn more about Egress and Code Compliance
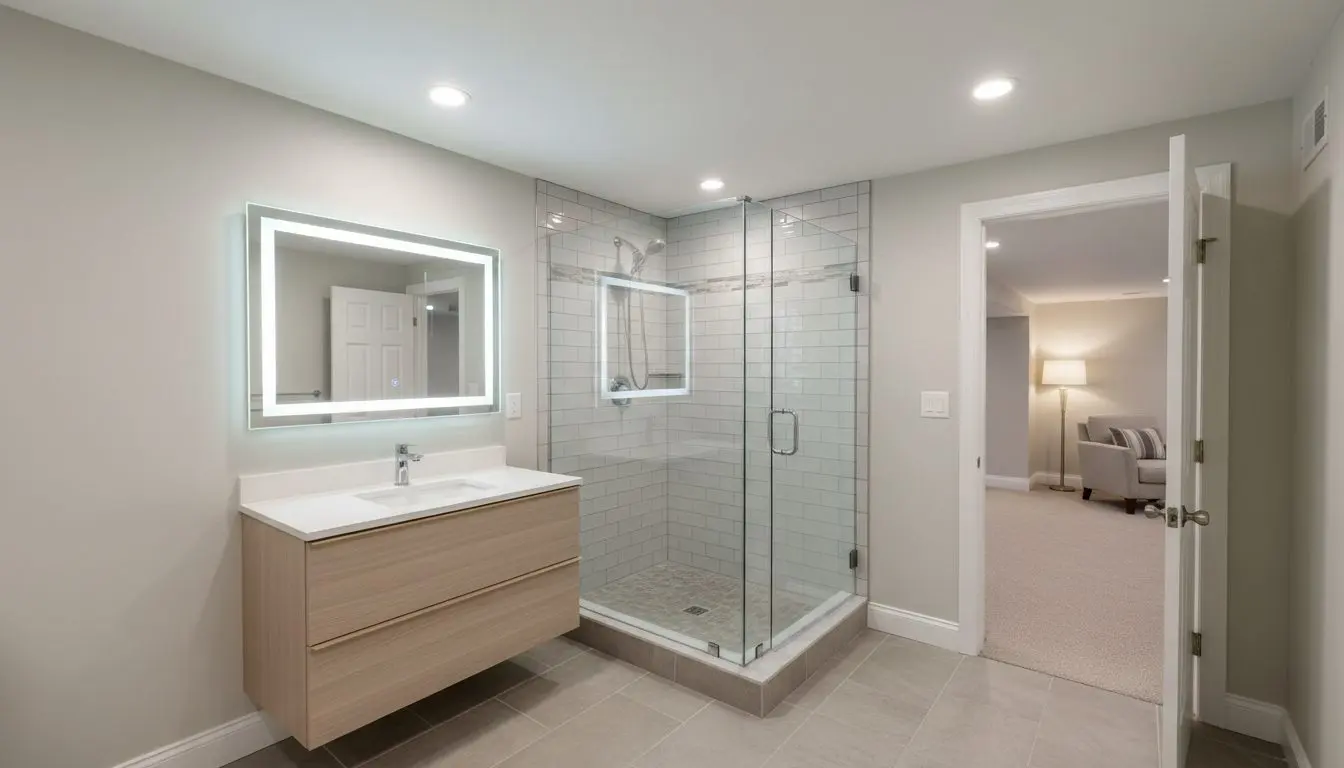
  • A finished basement bathroom in a house, a tiled shower with a glass screen, a vanity with a lit mirror over it

    Basement Bathrooms and Bars

    For anyone who has been told the basement cannot have a bathroom because the drain is too high. It usually can. It just needs a pit, a pump and a vent instead of gravity. Most people arrive here after a plumber has quoted the fixtures and stopped at the concrete. We price the concrete and the plumbing separately, so you can see which half is which.

    Learn more about Basement Bathrooms and Bars
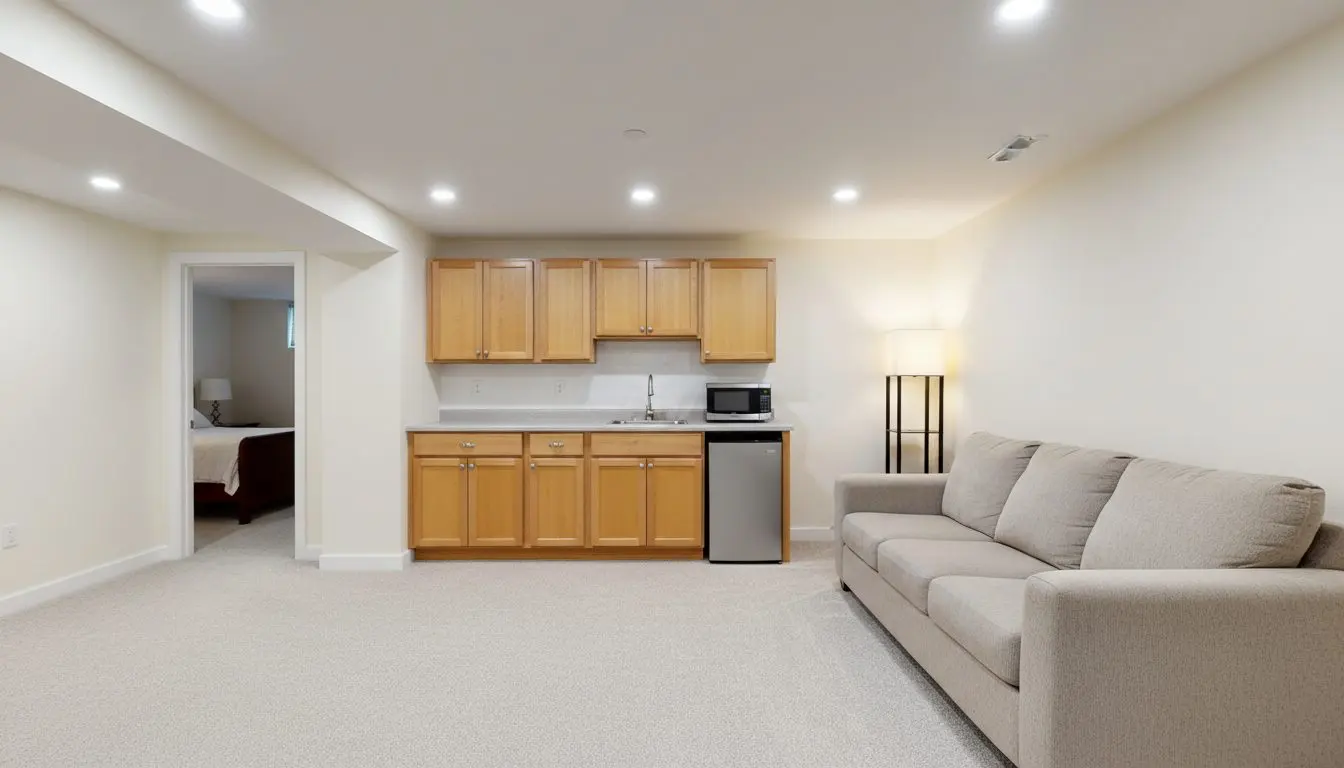
  • A finished basement in-law suite in a house, a small sitting room with a kitchenette along one wall, a sofa and a lamp

    Apartments and In-Law Suites

    For anyone with a parent moving in, or a two-family where the basement is doing nothing. The question is not whether the room can be finished. It is whether it can be a separate place to live. Most people call it an apartment and describe a suite. We ask who is moving in first, because that answer decides the entrance, the kitchen and the paperwork.

    Learn more about Apartments and In-Law Suites

From your first call to a room you can furnish

Four to seven weeks on a whole basement, and the noise and the dust are over inside the first two of them.

  1. You call, we come and look

    Same day callback

    We ask what you want the basement to do and what it does when it rains, then come and look. You are left knowing the moisture picture, the true ceiling height and what the room can hold.

  2. A written scope and price

    Within a few days

    You get the scope in writing, naming the framing, the insulation, the floor and the ceiling separately, so you can see what changing any one of them does to the number.

  3. Drawings and permits

    Two to four weeks

    We draw the layout, file it with the city and wait. Electrical and plumbing trades pull their own permits. Nothing gets opened up until the paperwork is back.

  4. Water first, then framing

    Three to five days

    Anything wet is dealt with before a stud goes up, which can mean a perimeter drain and a sump. Then studs go up clear of the wall with foam insulation behind them.

  5. Services in, then board

    One to two weeks

    Wiring, ducts and any plumbing go in while the walls are open. Then board, tape, the floor and the ceiling, and it stops reading as a basement.

  6. Signed off and swept

    One day

    The final inspection is signed off, the offcuts and the tools go, and the floor is swept. You are handed the sign-off, the paint you can touch up with and where the sump switch sits.

Call and you get a callback the same day, then a free visit to measure up and find where water gets in.

Get a free quote

Why does one basement cost more than the one next door?

Two basements the same size on paper rarely quote the same. What is behind the walls, under the floor and hanging off the joists decides most of it.

How wet it is to start with
A dry slab wants a barrier and little else. Water through the wall or up through the floor means a perimeter drain, a pit cut into the slab and a sump running before any framing starts.
Ceiling height and what hangs
Ducts, waste pipes and a steel beam eat the height a habitable room has to keep. Moving them or boxing them is the difference between a flat ceiling and one that steps around the obstacles.
What the walls are made of
Poured concrete takes framing straight off it. Fieldstone and rubble runs are uneven end to end, so every stud gets shimmed to a line and the insulation has to follow the stone behind it.
Whether anyone sleeps down there
A bedroom brings an egress window with it, which means an opening cut in the wall, a window well outside and a way to climb out. An office the same size carries none of that.
Plumbing below the main drain
A bathroom or a bar sink sitting under the sewer line cannot fall to it, so the waste has to be pumped. That is an ejector pit in the slab and a vent, rather than a tee into an existing stack.
The finish you actually want
Painted board, a grid ceiling and vinyl plank sit at one end. Trimmed openings, tiled floors, built-in joinery and a ceiling with detail in it sit at the other, on the same footprint.

Which of these bite is settled in an hour with a tape and a flashlight rather than over the phone, and the quote prices the ones that do separately. Get a free quote

FAQs

Frequently asked questions

What landlords and managers ask before they book

Can this basement be made into a legal apartment?

Sometimes, and the visit settles it rather than the phone. The three things that decide it are ceiling height, a way out that meets code, and whether the zoning on that lot allows another unit. We measure the height first, because no drawing gets around it, and we will tell you on the day if the answer is no.

Do the tenants have to move out?

For basement work, almost never. The unfinished level is not somebody's living space, so the disruption is noise, dust at the stairwell and a few days of restricted access. A basement apartment that is already occupied is the exception, and that one we phase or schedule between tenancies.

How long is the basement itself out of use?

Count on the whole basement being a work area for the run of the job, with the laundry and the utilities carved out and kept live. Where storage has to move, it moves once, at the start, and comes back at the end rather than being shuffled week by week.

Will the shared laundry keep running?

Yes, unless the machines sit exactly where a drain or a sump pit has to go. We sheet the laundry off and keep it plumbed and powered, and where the pit lands under a machine we tell you in the scope which days it is off rather than finding out on the morning.

Can you work in an occupied three-decker?

Most of what we do is in occupied buildings. Access is agreed with you before the first day, materials come in through the bulkhead where there is one rather than through a hallway, and the route in is covered. Nobody needs to be home to let us in once that is set up.

Do you pull the permits on a rental building?

We draw the layout and file it with the city, and the electrical and plumbing trades pull their own. As the owner you sign the application, so you see what has been filed. Nothing is opened up before it comes back, which is the part that protects you rather than us.

Can you invoice the management company directly?

Yes. The scope is written to whoever is paying, and the invoice goes to the same name, with the building address on it so it lands against the right property. Work across several buildings for one owner can be billed together or separately, whichever your bookkeeping wants.

Can the work be phased across several buildings?

Yes, and it usually should be. Doing the water in every building first and the finish afterwards spreads the cost and deals with the complaints that actually generate calls. We will put the phasing in the written scope so each stage is priced on its own.

What goes between a basement flat and the one above?

Mineral wool in the joist bays, resilient channel under the joists and two layers of board where the separation has to be rated. What is required depends on how the building is classified, and the drawing states it so the inspector and your tenant are reading the same thing.

What insurance do you carry?

General liability and workers compensation, and the certificate goes to you or to your manager before anybody starts rather than after somebody asks. If your association or your lender wants naming on it, say so when you book and it is arranged with the renewal.

One wall is bowing. Can you just finish over it?

No, and that is the one answer we will not soften. A bowing wall, a cracked pier or a horizontal crack is structural, and it belongs to a structural engineer rather than to us. Board over it and you have hidden the thing your next inspection or your next buyer is going to find.

What if a sump fails after you hand over?

You get the make and model, where the switch sits and the date it went in, written down rather than remembered. Pumps are a wearing part and they do fail. Call and we will come and look at it, and if it is the pump rather than the install we will tell you that too.

Worcester Basement Pros

Basements in Worcester since 2012, and every call gets a callback the same day.

Worcester Basement Pros turns unfinished basements into rooms people use, in Worcester and out through Shrewsbury, Auburn, Holden, Millbury and Grafton. Framing and insulation, floors, ceilings and lighting, waterproofing and sump work, egress windows, basement bathrooms, wet bars and in-law suites.

Why give the basement to Worcester Basement Pros?

  • Fourteen years of basements in Worcester, trading since 2012
  • A dimple mat under every floor, never board straight onto slab
  • A written scope before anybody opens a wall
  • Permits filed with the city and the inspections booked for you
  • A free look at the basement, and a callback the same day

Tell us what you want the basement to do and what it does when it rains, and we will come and measure it. Call (508) 555-0147 and you get a callback the same day. If what you have is a bowing wall, a cracked pier or a radon reading, that is an engineer or a radon contractor rather than us, and we will say so instead of boarding over it.

(508) 555-0147

Give us a call

100 Front St, Ste 300, Worcester, MA, 01608

Where to find us

Book a basement visit

(508) 555-0147 Get a free quote