
Basement Remodelers in Worcester: A downstairs room that stays dry, warm and up to code

We find where the water gets in before a stud goes up, frame clear of the block, and hand back a room the city has signed off.

Basement Remodelers in Worcester, MA

A cellar that held the boiler and the boxes becomes a floor you live on, and that is what basement remodeling in Worcester leaves behind.

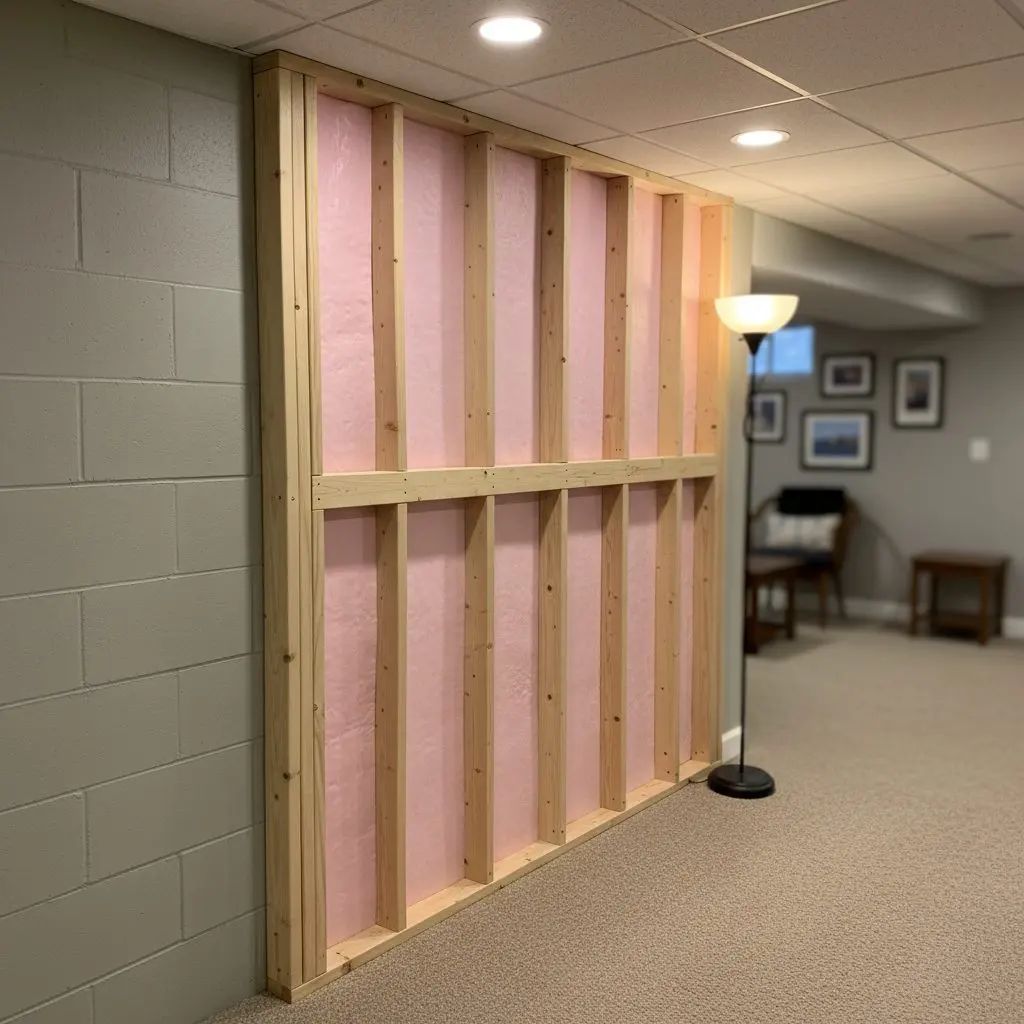
A close view of a basement stud wall standing an inch clear of a painted block foundation

Worcester Basement Pros has been a basement remodeling contractor in Worcester since 2012, working out through Shrewsbury, Holden and Millbury. Three crews run at once and the book sits four weeks out, so a basement measured this week starts next month.

Most of the work is full basement finishing, a bare cellar taken to insulated, floored and lit rooms. Waterproofing and moisture control comes first where a wall is wet, then egress and code compliance for a bedroom window, basement bathrooms and bars on a pumped waste, and apartments and in-law suites.

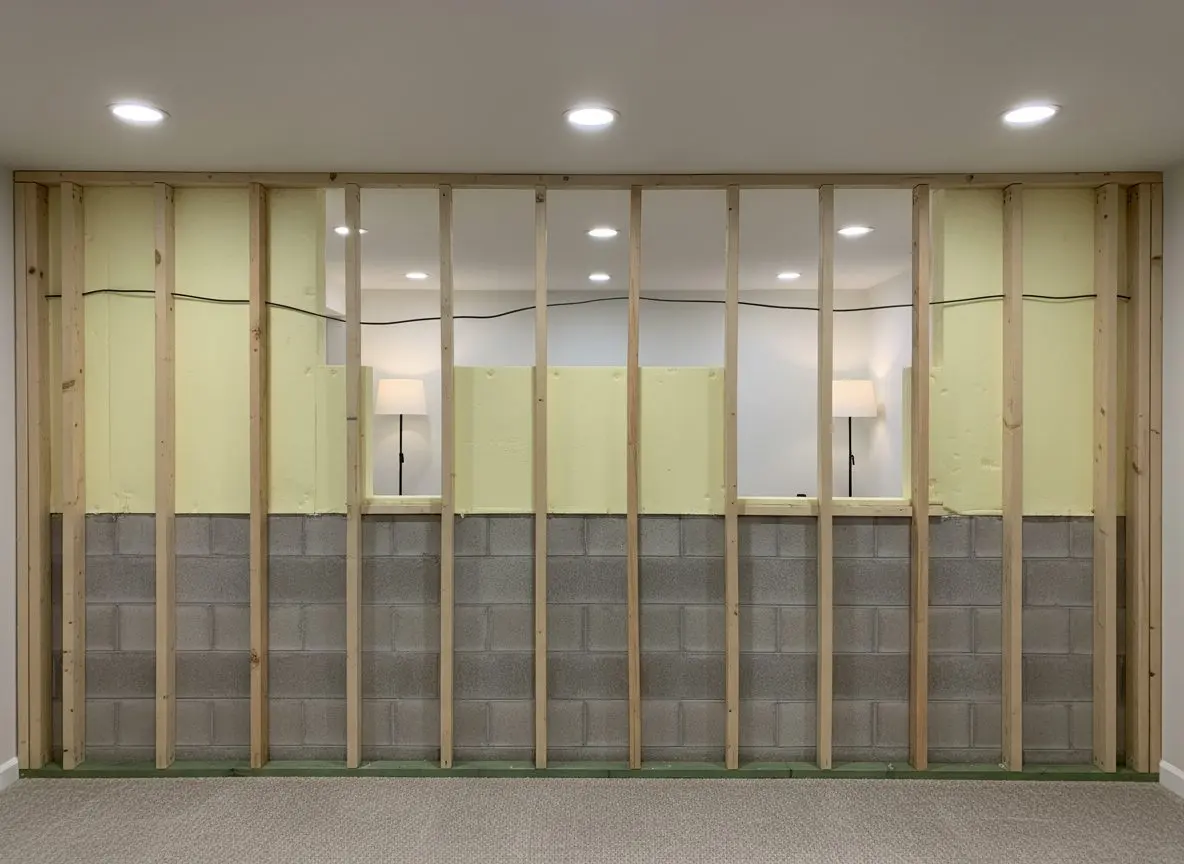
Framing stands an inch off the block with closed-cell foam behind it, the continuous insulation the code wants here, so the wall keeps drying once it is closed in.

Is one room worth calling a basement remodeling crew about? The smallest basement remodeling job is a single dry room off a larger cellar for a homeowner who wants a desk down there, and the largest is a landlord turning a three-decker into a two-bedroom in-law suite.

Ask Worcester Basement Pros for a free basement remodeling visit at (508) 555-0147, anywhere in Worcester, Auburn, Grafton or West Boylston. Somebody comes out, reads the block with a moisture meter and measures up, and you keep the written scope.

The full list of basement work we take on in Worcester

  • Basement Finishing
  • Framing and Insulation
  • Basement Flooring
  • Basement Ceilings and Lighting
  • Basement Waterproofing
  • Sump Pumps and Drainage
  • Vapor Barriers and Dehumidification
  • Egress Window Installation
  • Basement Stairs and Access
  • Permits and Code Upgrades
  • Basement Bathroom Installation
  • Wet Bars and Kitchenettes
  • Ejector Pumps and Below-Grade Plumbing
  • Basement Apartments and In-Law Suites
  • Home Theater and Media Rooms
  • Soundproofing and Separation
Sean and Maura Brodeur standing side by side in black work shirts against a plain gray backdrop, both smiling at the camera
Worcester Basement Pros monogram Sean and Maura Brodeur Founders and owners

Who we are

Your basement people in Worcester County

We have been finishing basements in Worcester since 2012, three crews working out through Shrewsbury, Holden and Millbury. Fourteen years in, the job comes down to finding where the water gets in before a stud goes up.

We read the block with a moisture meter before we quote, draw the layout and file it with the city. The electrician and the plumber are scheduled and their inspections booked, so nothing is left with you.

Why trust us

  • Water, framing, insulation, floors and lighting under one contract
  • Fourteen years of basements in Worcester, trading since 2012
  • You never chase a trade, a permit or an inspection yourself

Services

Basement finishing, bathrooms and suites in Worcester

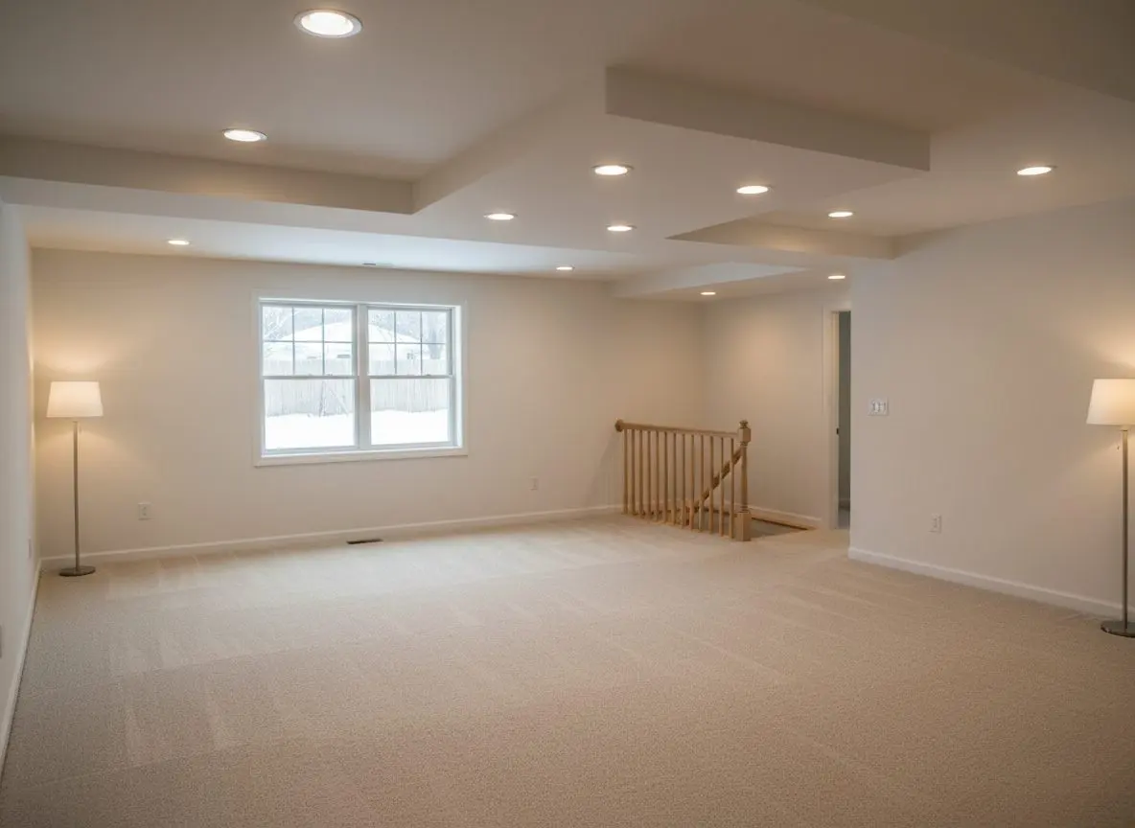
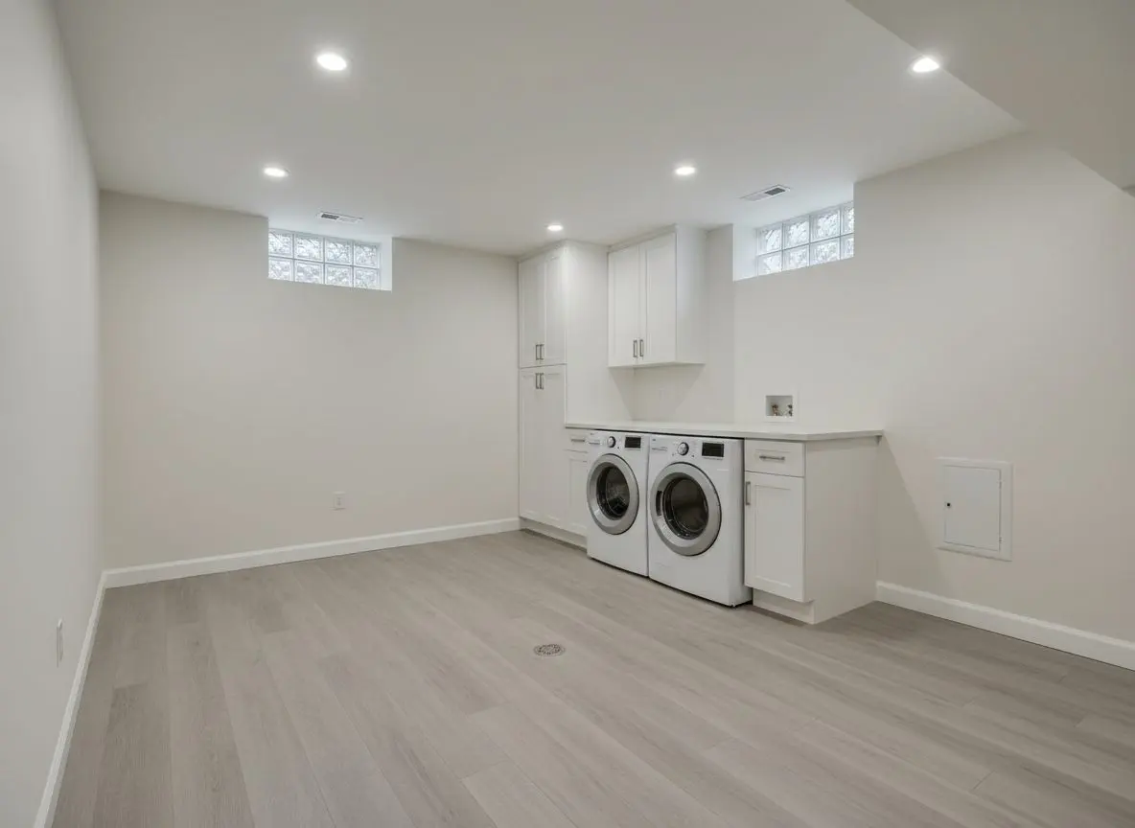
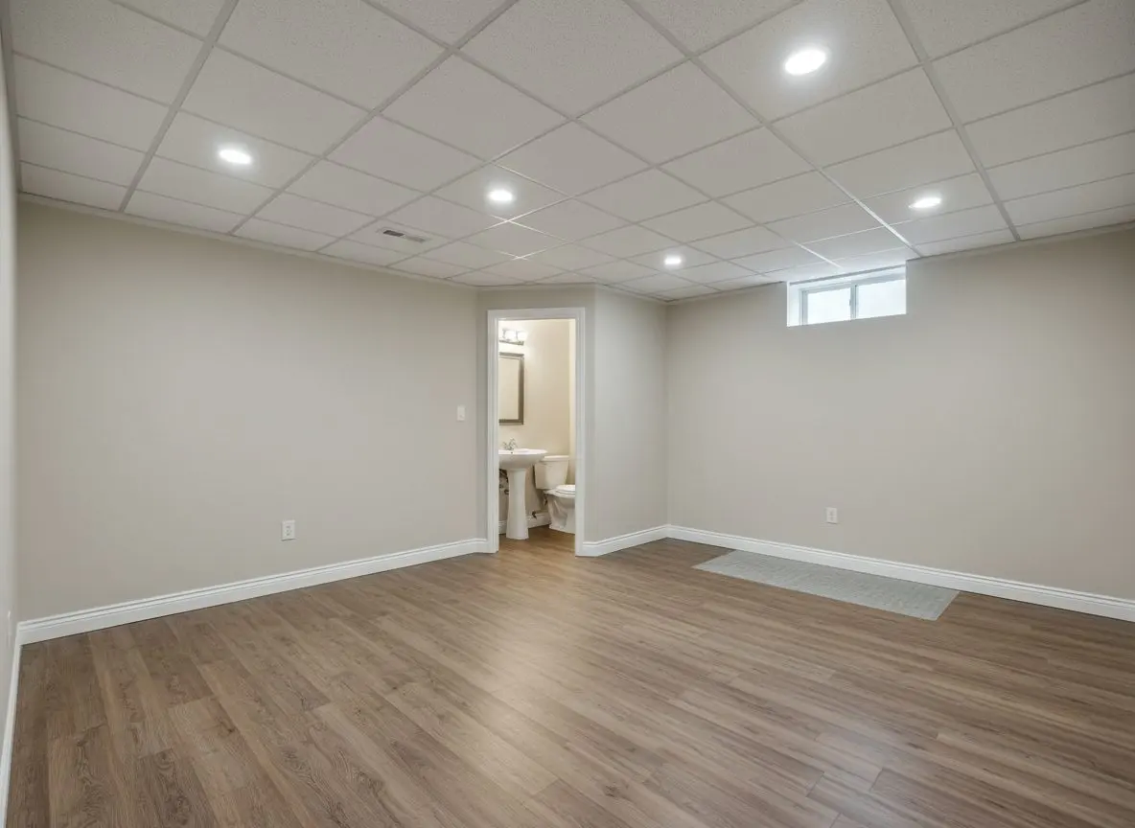
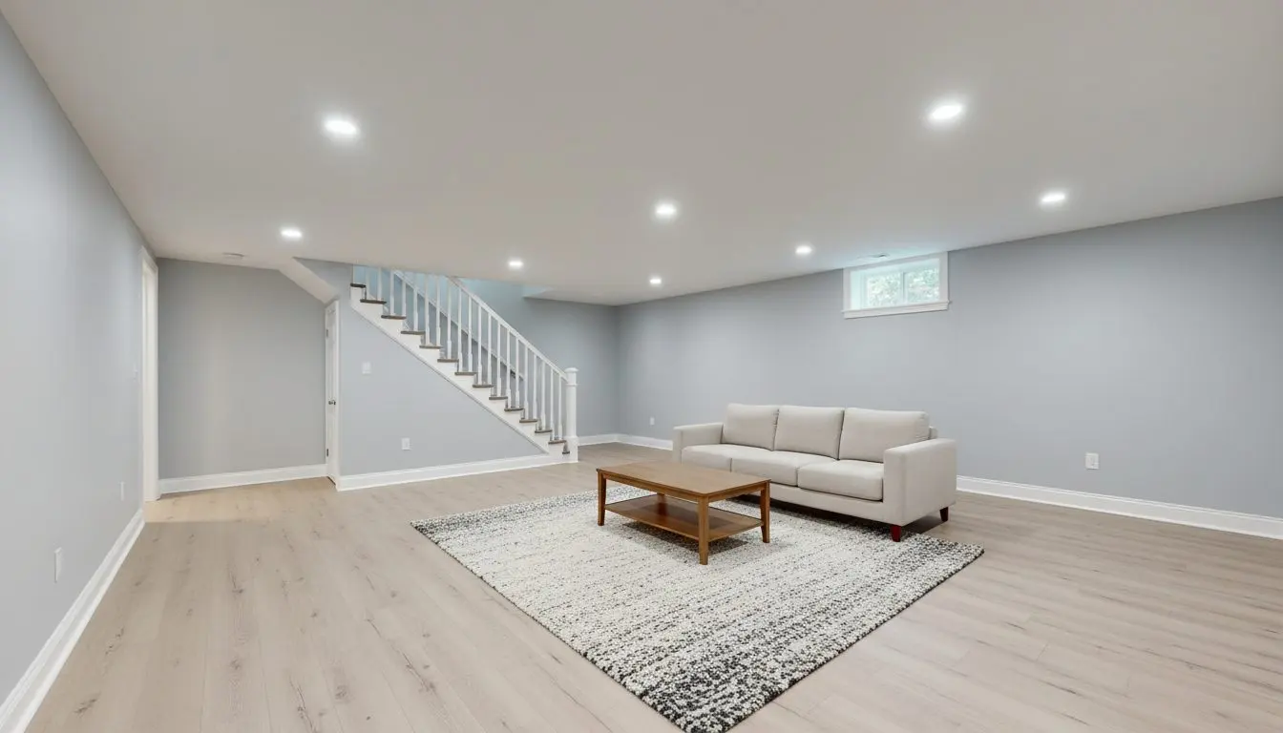
  • A finished basement room in a house in Worcester with painted walls, a flat ceiling with recessed downlights

    Full Basement Finishing

    For the family who has run out of rooms upstairs and is looking at eight hundred square feet of block, cobwebs and a boiler. We frame it clear of the wall, insulate behind the studs, lay the floor over a mat and set the lighting out before anything closes up. The drawing goes to the city and the inspections are booked around you, so the only decisions left with you are the ones you wanted to make.

    Learn more about Full Basement Finishing
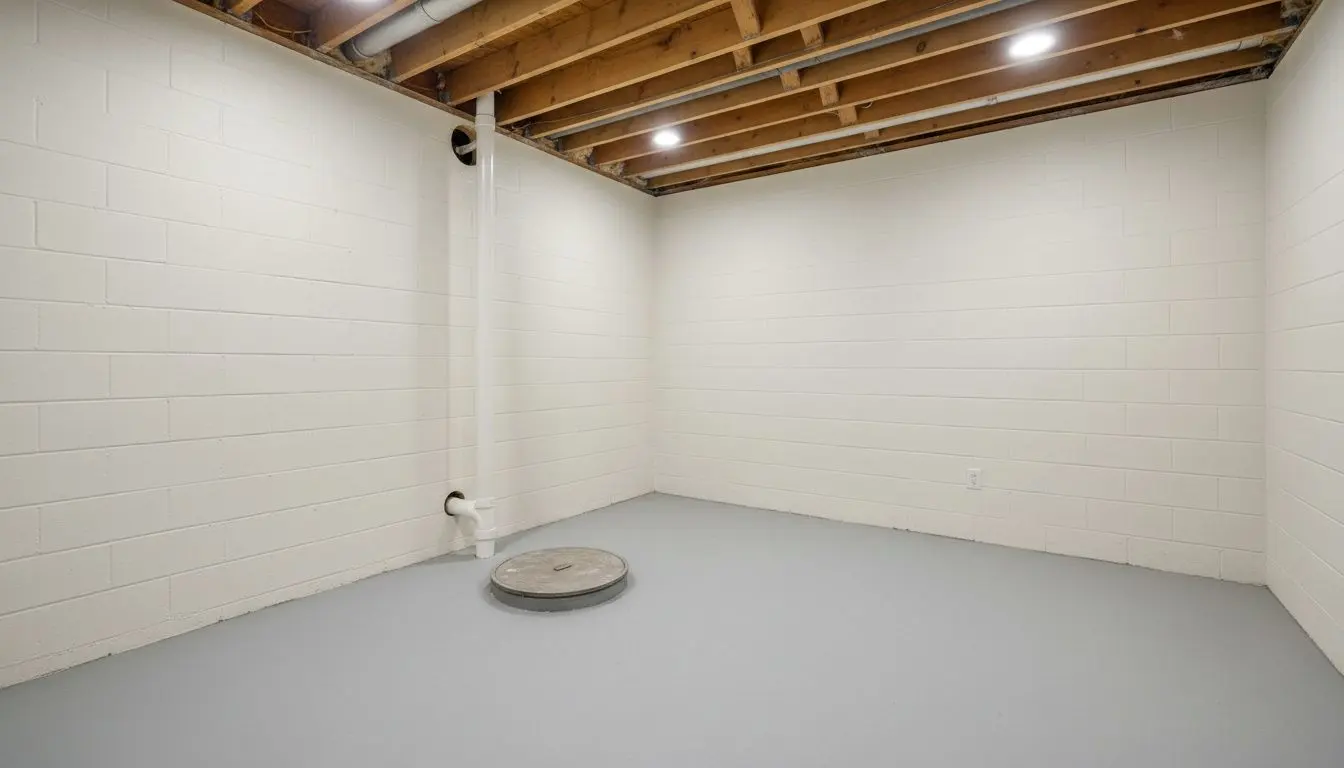
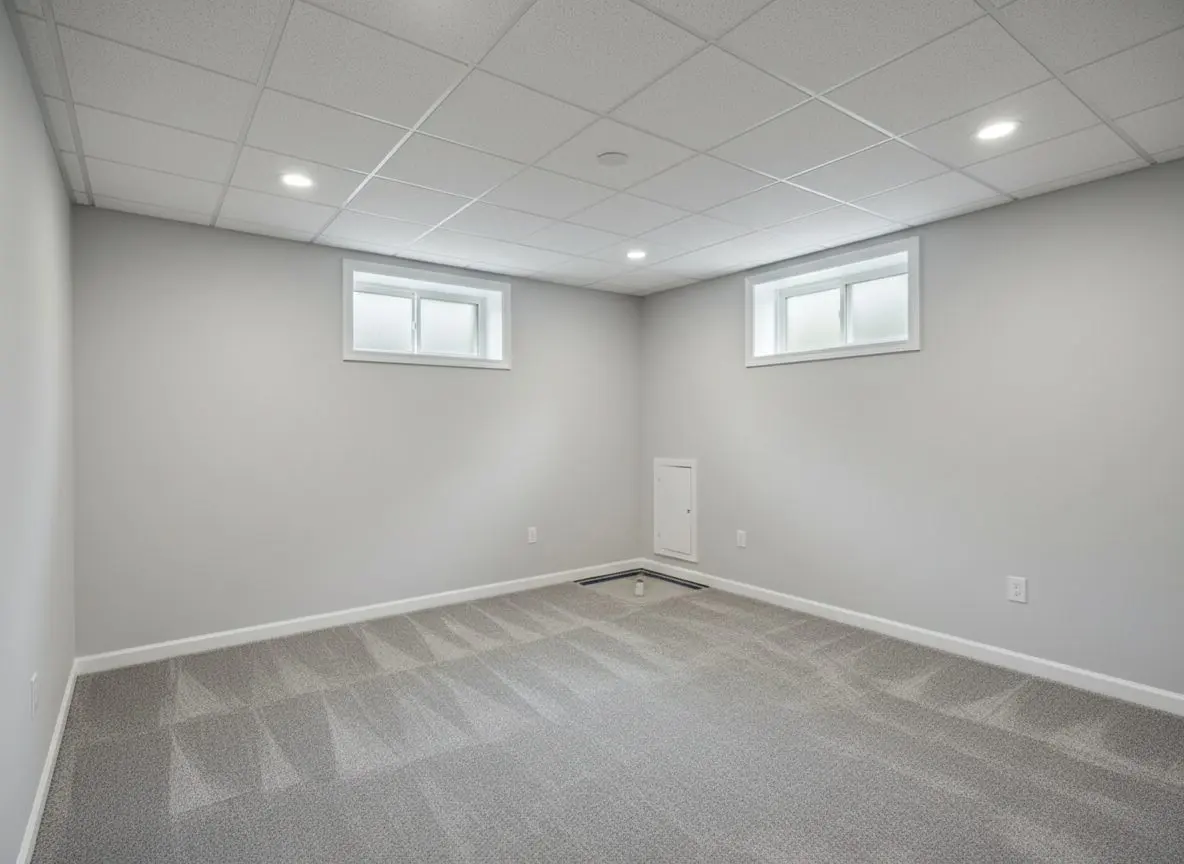
  • A dry, empty basement in a house in Worcester with painted block walls, a sealed sump pit lid set flush into the concrete floor

    Waterproofing and Moisture Control

    For anyone who has mopped the same corner every March, or been handed an inspection report with the word efflorescence in it. We read the wall and the outside grade first, then cut the drain into the edge of the slab, set a sealed pit and run the discharge far enough out that it cannot come back. A wall that is cracked or moving goes to an engineer instead, and we say so on the visit.

    Learn more about Waterproofing and Moisture Control
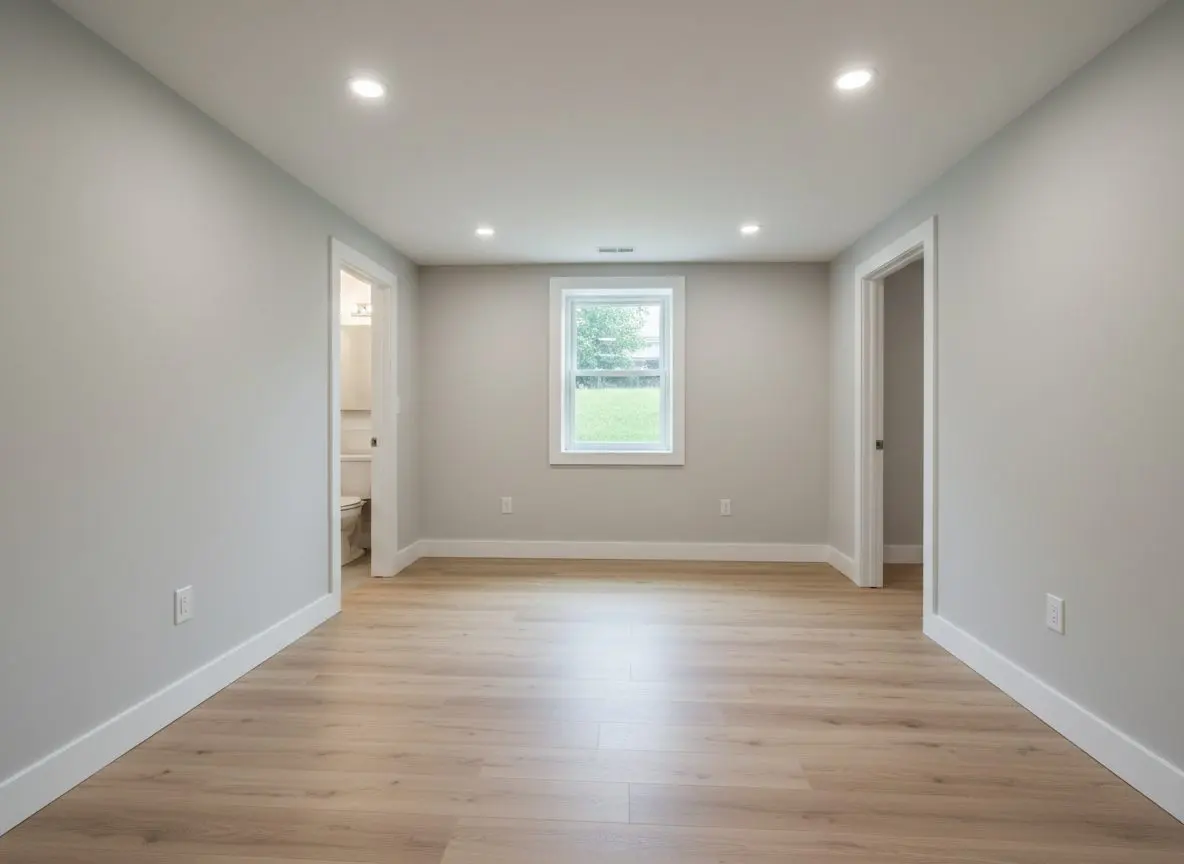
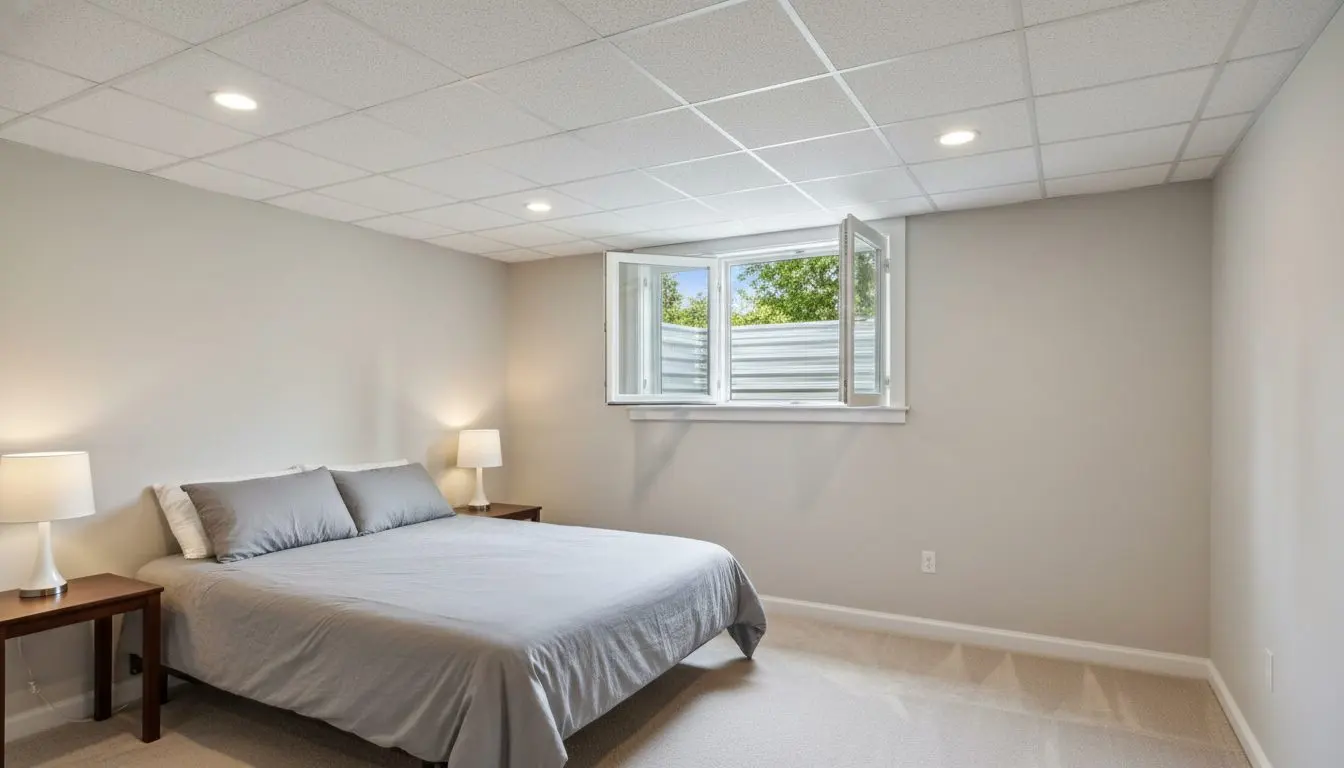
  • A finished basement bedroom with a wide egress casement window in the wall, the window standing open, daylight coming down into a lined window well outside it

    Egress and Code Compliance

    For anyone who has been told the basement room does not count. The window, the well, the stair and the headroom are what an inspector actually looks at, and the paperwork is what makes it stick. People come to this after an agent or a rental inspection has said no. We measure first, tell you whether what you have already counts, and only then talk about cutting anything.

    Learn more about Egress and Code Compliance
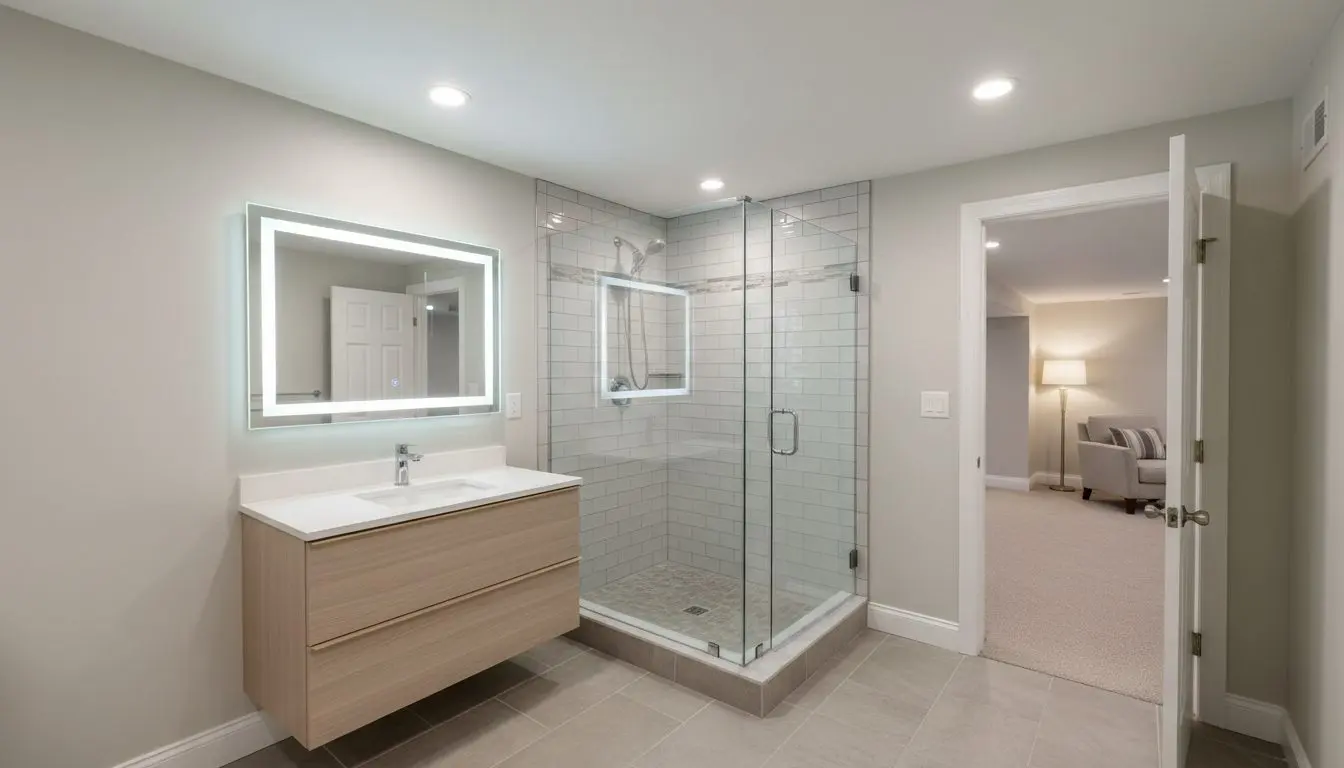
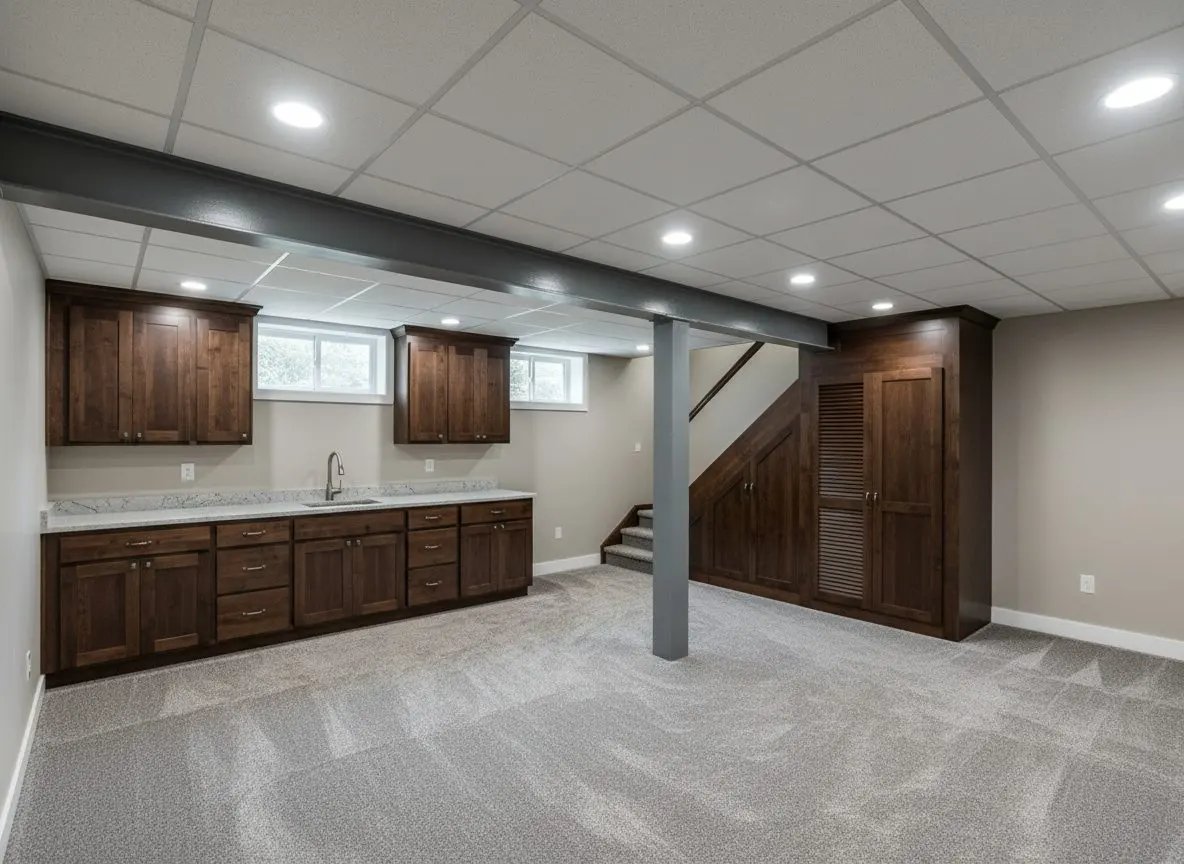
  • A finished basement bathroom in a house, a tiled shower with a glass screen, a vanity with a lit mirror over it

    Basement Bathrooms and Bars

    For anyone who has been told the basement cannot have a bathroom because the drain is too high. It usually can. It just needs a pit, a pump and a vent instead of gravity. Most people arrive here after a plumber has quoted the fixtures and stopped at the concrete. We price the concrete and the plumbing separately, so you can see which half is which.

    Learn more about Basement Bathrooms and Bars
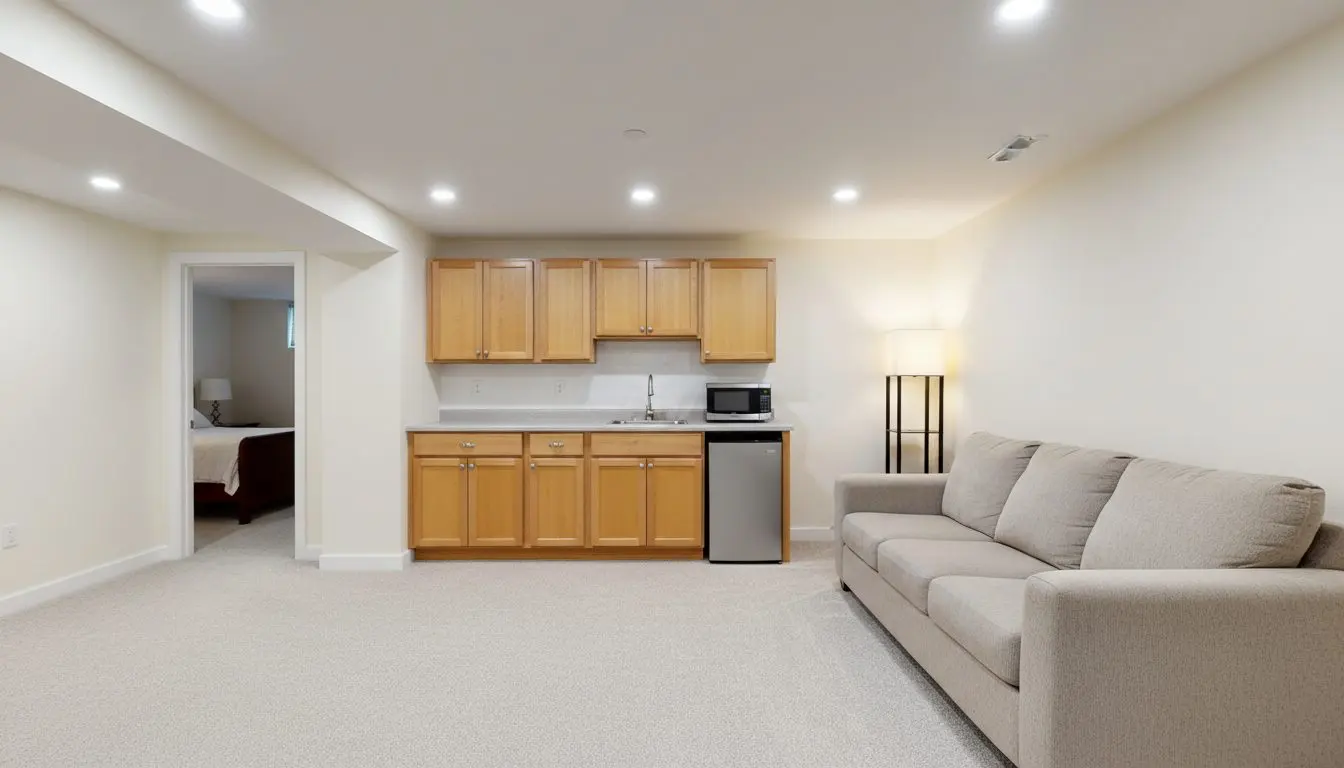
  • A finished basement in-law suite in a house, a small sitting room with a kitchenette along one wall, a sofa and a lamp

    Apartments and In-Law Suites

    For anyone with a parent moving in, or a two-family where the basement is doing nothing. The question is not whether the room can be finished. It is whether it can be a separate place to live. Most people call it an apartment and describe a suite. We ask who is moving in first, because that answer decides the entrance, the kitchen and the paperwork.

    Learn more about Apartments and In-Law Suites

R-15 on the walls, seven feet under the joists

A moisture reading on the slab before we quote, foam on the block rather than fiberglass, and a mat under every floor.

Two inches of closed-cell foam or rigid XPS goes on the masonry before any framing, which is R-10 to R-13 of continuous insulation and takes a basement wall to the R-15 continuous the energy code asks for in this climate zone. Fiberglass batts against block hold water and lose most of their value doing it.

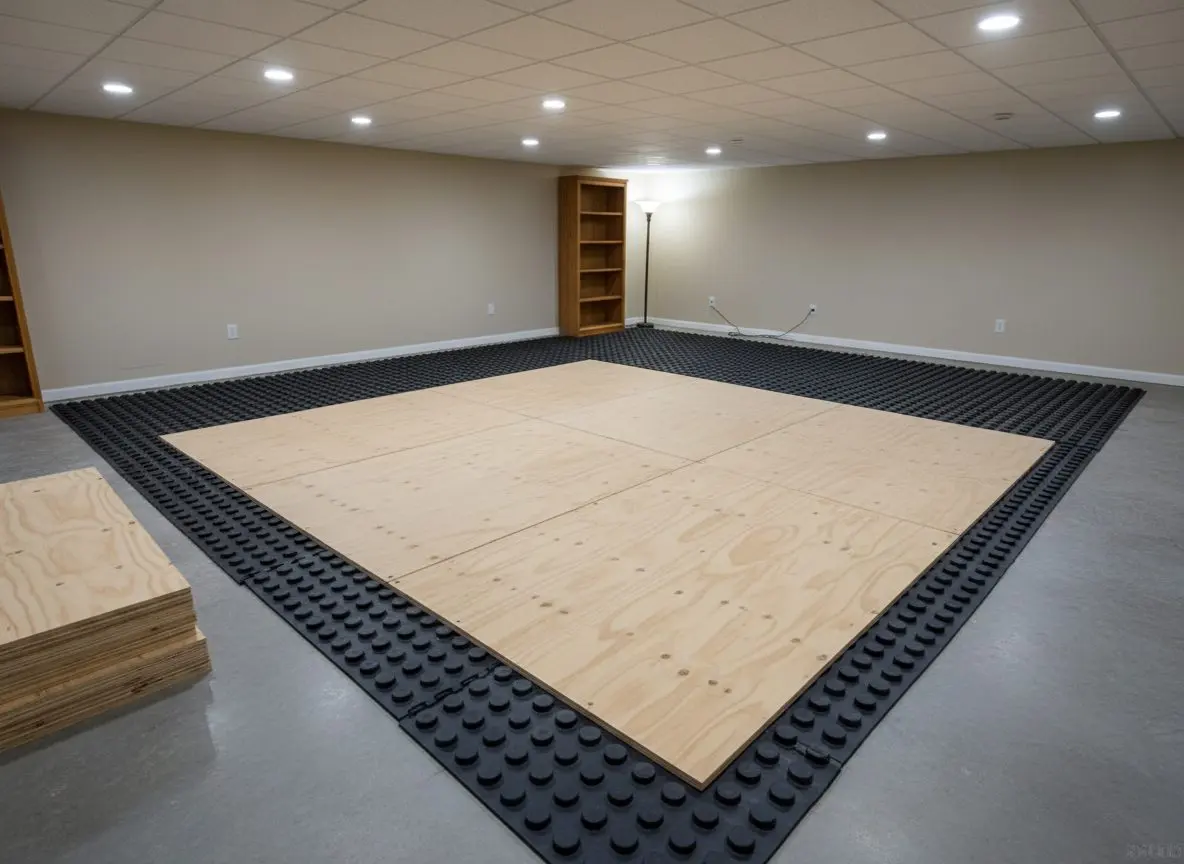
Floors get a dimple membrane before a subfloor panel, because a slab passes vapor whatever it feels like to a bare hand. Sump discharge leaves through the rim and runs away from the house, never into the sanitary sewer.

Habitable rooms keep seven feet of finished ceiling, and where a beam or a duct drops below six feet four we box it and show it on the drawing.

A basement wall part built, rigid foam boards fitted against the block and studs standing clear in front of them on a treated bottom plate.
A dimple membrane laid across a basement slab with tongue and groove subfloor panels going down over it.
  • Moisture read on the slab before we quote
  • Closed-cell foam on the block, never fiberglass
  • A dimple membrane under every finished floor
  • Sump discharge run outside, never to the sewer
  • Seven feet of ceiling in any habitable room
  • Permit drawings filed before anything opens up

Ask the other two quotes what goes between the block and the studs, then call us and we will come and read the wall with a meter.

(508) 555-0147

What Worcester houses leave a basement crew to work around

Three families share one cellar in much of the housing here, ledge sits close to the surface west of the city, and January is when a basement is the only room worth starting.

Three families over one cellar
A third of the housing here is three-deckers, and one cellar carries three sets of meters, three washers and everybody's storage. Framing leaves the meters and shutoffs reachable, and the work is planned around tenants who want their laundry back.
Ledge is close to the surface
West of the city bedrock comes up under the slab, and plenty of basements that way have a step or raised corner where the pour followed the rock. It decides where a sump pit goes, how a floor is built up, and whether a bulkhead can be cut lower.
January is basement season
A basement is the one room in a New England house that can be worked on with snow outside, so framing and finishing run right through the winter. What waits for the thaw is anything outside the wall, a window well, a bulkhead or a discharge trench.

What Worcester homeowners said about the work

  • Rated 5 out of 5

    Water across the floor by the stairs every March. They ran a drain along the fieldstone side and set the pit in the low corner. First spring in nine years with a dry slab.
    Rob M. Leicester Waterproofing and Moisture Control
  • Rated 5 out of 5

    The town would not sign off on my son's bedroom without a proper egress window. Digging the well ran two days over because of ledge, they told me that the morning it happened, and it passed first time.
    Alina K. Shrewsbury Egress and Code Compliance
  • Rated 5 out of 5

    We only meant to do the one corner for a desk. It ended up with the boiler and the washer framed into their own room, which I would not have thought of, and the panel by the shutoff was their idea too.
    Greg P. West Boylston Full Basement Finishing

If you would rather hear it from somebody down the road, ask us for a job we have done on your street.

Get a free quote

Basements we have finished around Worcester

Six recent jobs, each with the town it is in and the thing that made it awkward. All of them were framed and finished by our own crews.

Ready to use the whole house again?

A free look at the cellar, and the moisture plan in writing first.

Get a free quote

Why does one basement cost more than the one next door?

Two basements the same size on paper rarely quote the same. What is behind the walls, under the floor and hanging off the joists decides most of it.

How wet it is to start with
A dry slab wants a barrier and little else. Water through the wall or up through the floor means a perimeter drain, a pit cut into the slab and a sump running before any framing starts.
Ceiling height and what hangs
Ducts, waste pipes and a steel beam eat the height a habitable room has to keep. Moving them or boxing them is the difference between a flat ceiling and one that steps around the obstacles.
What the walls are made of
Poured concrete takes framing straight off it. Fieldstone and rubble runs are uneven end to end, so every stud gets shimmed to a line and the insulation has to follow the stone behind it.
Whether anyone sleeps down there
A bedroom brings an egress window with it, which means an opening cut in the wall, a window well outside and a way to climb out. An office the same size carries none of that.
Plumbing below the main drain
A bathroom or a bar sink sitting under the sewer line cannot fall to it, so the waste has to be pumped. That is an ejector pit in the slab and a vent, rather than a tee into an existing stack.
The finish you actually want
Painted board, a grid ceiling and vinyl plank sit at one end. Trimmed openings, tiled floors, built-in joinery and a ceiling with detail in it sit at the other, on the same footprint.

Which of these bite is settled in an hour with a tape and a flashlight rather than over the phone, and the quote prices the ones that do separately. Get a free quote

What a finished basement gives back at the sale

Below-grade rooms do not count as living area on a listing sheet, and buyers pay for them anyway.

No published report puts a resale figure on basement work in central MA, and we are not going to borrow one from a kitchen study. The measuring standard appraisers work to keeps below-grade rooms out of the gross living area entirely, so a finished basement is an adjustment somebody makes by judgement rather than a published number.

What survives that judgement is narrow and worth knowing. A permit closed out at the city, a dry slab and a ceiling at the height the code asks for all read as finished space. Framing on damp block, a bedroom with no way out and a ceiling nobody can get above read as work the buyer has to undo, and the inspection report is where that gets priced.

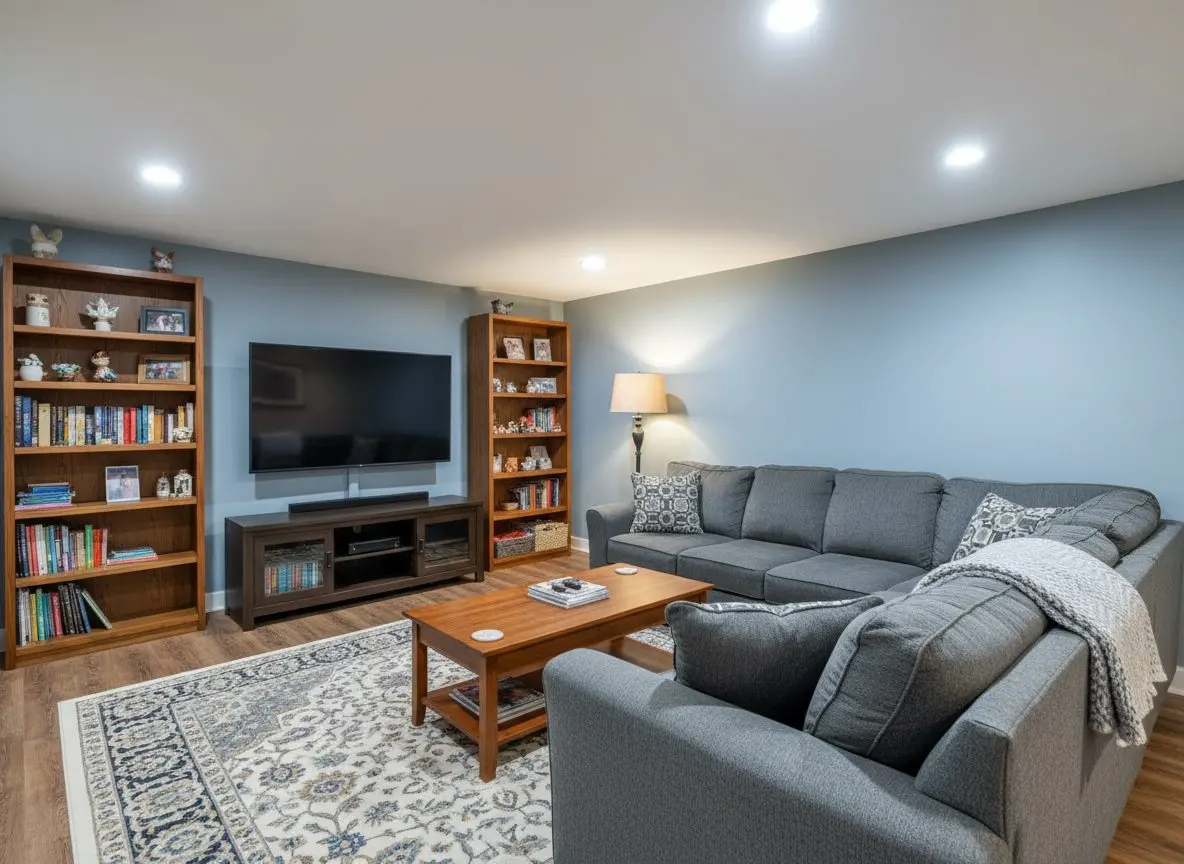
A finished basement family room in a house in Worcester, furnished and lived in, with a sofa, bookshelves, a television on the wall and a rug on the floor.

From your first call to a room you can furnish

Four to seven weeks on a whole basement, and the noise and the dust are over inside the first two of them.

  1. You call, we come and look

    Same day callback

    We ask what you want the basement to do and what it does when it rains, then come and look. You are left knowing the moisture picture, the true ceiling height and what the room can hold.

  2. A written scope and price

    Within a few days

    You get the scope in writing, naming the framing, the insulation, the floor and the ceiling separately, so you can see what changing any one of them does to the number.

  3. Drawings and permits

    Two to four weeks

    We draw the layout, file it with the city and wait. Electrical and plumbing trades pull their own permits. Nothing gets opened up until the paperwork is back.

  4. Water first, then framing

    Three to five days

    Anything wet is dealt with before a stud goes up, which can mean a perimeter drain and a sump. Then studs go up clear of the wall with foam insulation behind them.

  5. Services in, then board

    One to two weeks

    Wiring, ducts and any plumbing go in while the walls are open. Then board, tape, the floor and the ceiling, and it stops reading as a basement.

  6. Signed off and swept

    One day

    The final inspection is signed off, the offcuts and the tools go, and the floor is swept. You are handed the sign-off, the paint you can touch up with and where the sump switch sits.

Call and you get a callback the same day, then a free visit to measure up and find where water gets in.

Get a free quote

Nobody hands the wet wall back to you

Since 2012 three crews have taken bare cellars in Worcester, Shrewsbury, Holden and Millbury through to floored, lit and insulated rooms. The water is dealt with, the framing goes up, the inspector is met and the permit is closed out under one contract. A wet wall found in week one does not become somebody else's quote in week three.

Call (508) 555-0147 or fill in the form and somebody will come and look at the cellar. The visit is free, and what is being done about the moisture is written down before a stud goes against a wall.

Get a free quote

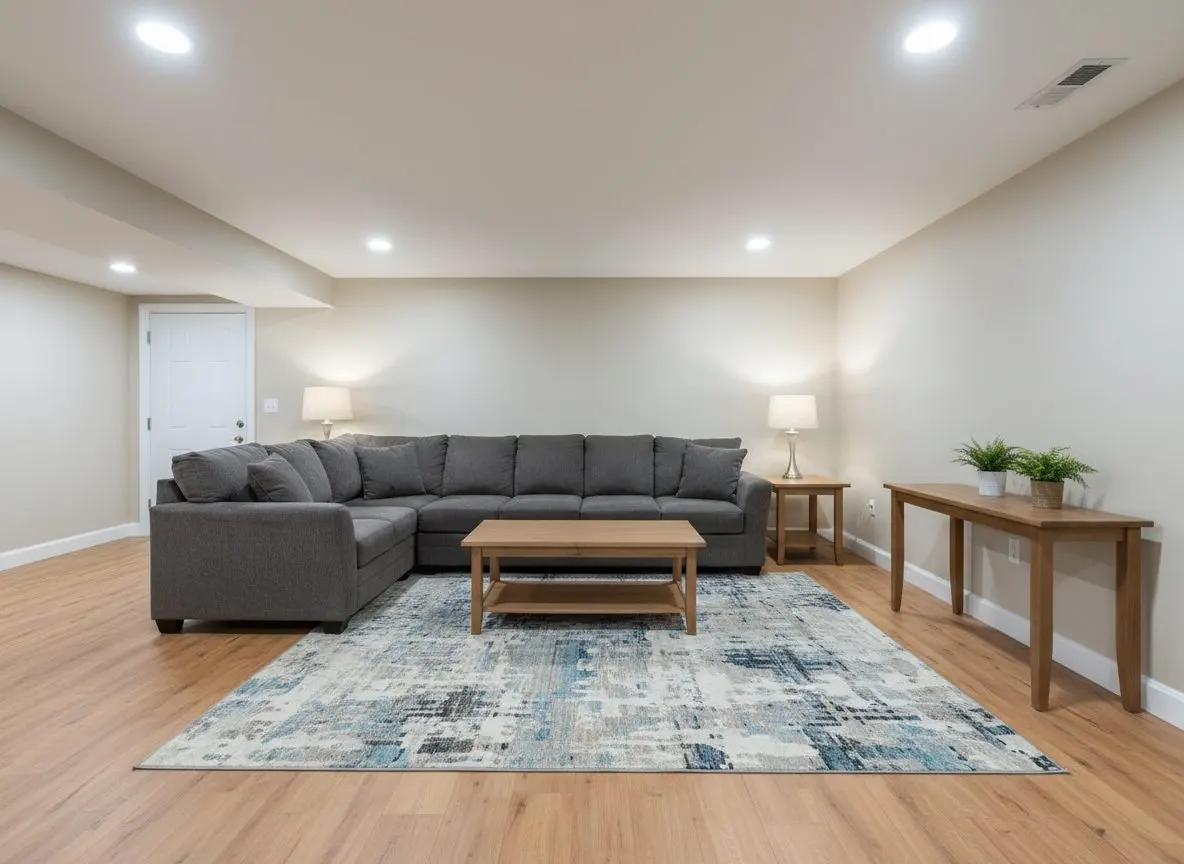
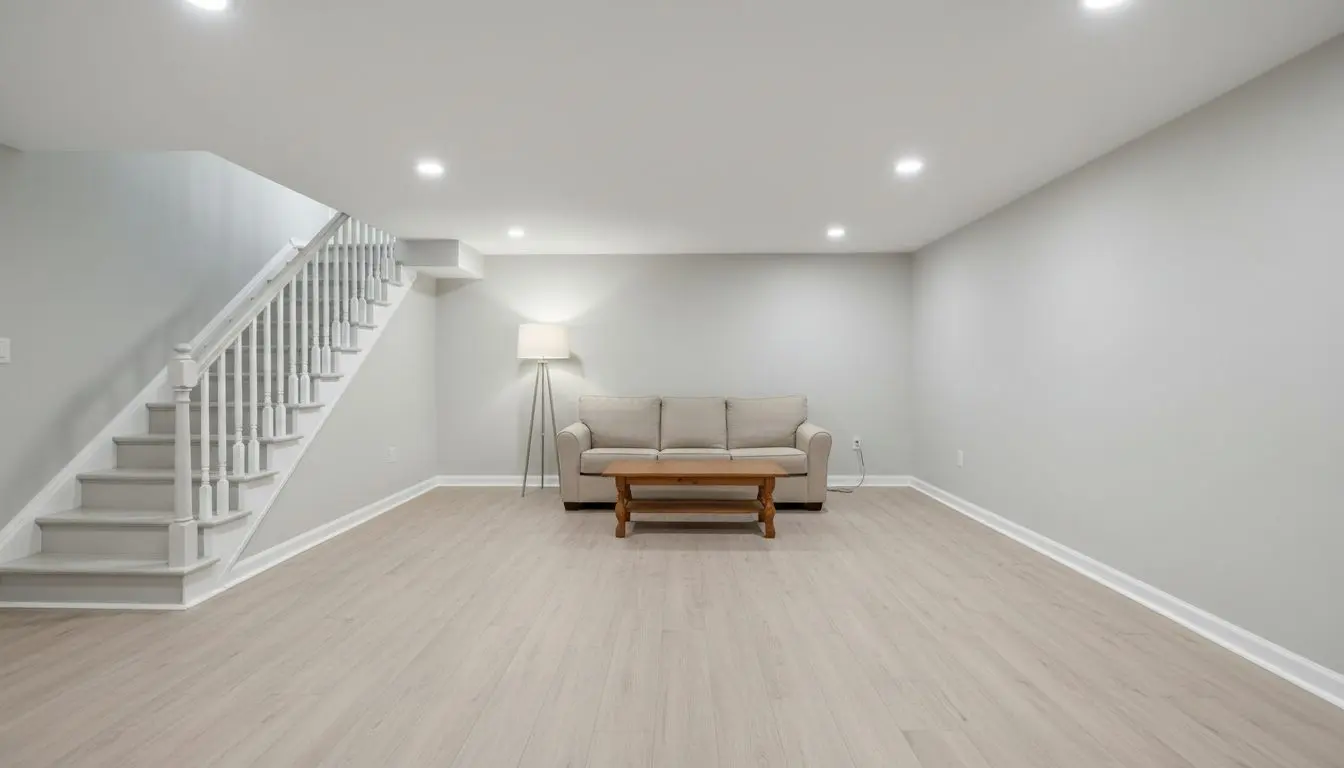
A finished basement living room, floored, painted, lit and furnished with a sofa and a rug. No tools, no dust, no bare block. Nothing important near the edges.

Basement remodeling service area

Worcester and the towns around it

Everything inside Worcester and roughly twenty miles out from it, which takes in the towns along Route 9, Route 20 and the 290 corridor.

Primary service area

Worcester, MA

Worcester Basement Pros 100 Front St, Ste 300, Worcester, MA, 01608 (508) 555-0147

Also serving

  • Shrewsbury
  • Auburn
  • Holden
  • Millbury
  • Grafton
  • Leicester
  • Paxton
  • West Boylston
  • Boylston
  • Northborough
  • Sutton
  • Oxford

If your town is not on the list and it is inside about half an hour, call anyway. There is usually a crew working near it already.

Insured
General liability and workers compensation
Established
14 years
Callback
Same day

FAQs

Frequently asked questions

Questions people ask before they finish a basement

Do you do the whole basement or just part of it?

Both. A lot of what we do is one room out of a larger basement, with the rest left as it was for storage and the boiler. The framing is set out so the second half can be finished later without opening the first, which is worth deciding at the start rather than afterwards.

Can we live in the house while the work runs?

Yes, and almost everybody does. The crew comes in through the bulkhead or the side door where there is one, the stairs get covered, and the dust from cutting and sanding is the part we work hardest to contain. Water and power go off only for short, arranged stretches.

Who is actually in the house each day?

The same two or three people for most of it, plus the electrician and the plumber for a few days each while the walls are open. You are told the night before when a trade is coming, and nobody arrives without you already knowing who they are.

Do your own people do the wiring and the plumbing?

No. Electrical and plumbing go to trades who pull their own permits and sign their own work, which is how Massachusetts wants it done. We schedule them, we are on site while they are, and their inspections are booked as part of the job rather than left with you.

Do you touch a bowing wall or a radon reading?

No, and we will say so on the first visit. A bowing wall, a cracked pier or a foundation that has moved is a structural engineer's call and a foundation contractor's work. A radon reading goes to a radon contractor. We would rather lose the job than board over either of them.

What happens to the boiler, the tank and the laundry?

They usually stay where they are and get framed into a utility room with a door, which keeps the noise and the smell out of the finished part. Anything that has to be reached, a shutoff, a cleanout or a damper, gets an access panel in front of it rather than a sheet of board.

Do you work on three-deckers and rented units?

Regularly. A large share of the housing in Worcester is three-deckers, and their cellars are shared between the units, so the work gets planned around meters, storage and tenants who need the washer back by the evening. We deal with the tenants directly if you would rather we did.

Where does the crew park and how does material get in?

One van at the curb or on the drive, and material goes down the bulkhead where there is one and down the stairs where there is not. On a tight street we unload and then move the van rather than hold a space all day, and nothing is left on the sidewalk overnight.

Do you take on a basement somebody else started?

Often. Half-framed basements come to us most winters, usually because the studs went up against a wall that turned out to be wet. We price what can stay and what has to come out separately, so you can see which part of the money already spent is still working for you.

Is a finished basement colder than the rest of the house?

It should not be. A block wall with two inches of closed-cell foam on it holds heat better than most first-floor walls in a pre-war house, and the slab is the slow part rather than the cold part. What it usually needs is its own heat rather than a longer run off the existing system.

What if something moves or fails after you leave?

Call the same number and we come and look at it. Board moves a little through the first heating season, so a screw pop or a hairline at a corner is normal. Anything that is ours to put right we put right, and anything belonging to a pump or an appliance we tell you who to call.

Can we change our minds part way through?

Up to a point, and the point is worth knowing. Moving a wall or adding a door before the electrician first fixes is a change on the drawing. Once the wiring is in and the board is on it becomes the same work twice, which is why we ask the awkward questions early.

Worcester Basement Pros

Basements in Worcester since 2012, and every call gets a callback the same day.

Worcester Basement Pros turns unfinished basements into rooms people use, in Worcester and out through Shrewsbury, Auburn, Holden, Millbury and Grafton. Framing and insulation, floors, ceilings and lighting, waterproofing and sump work, egress windows, basement bathrooms, wet bars and in-law suites.

Why give the basement to Worcester Basement Pros?

  • Fourteen years of basements in Worcester, trading since 2012
  • A dimple mat under every floor, never board straight onto slab
  • A written scope before anybody opens a wall
  • Permits filed with the city and the inspections booked for you
  • A free look at the basement, and a callback the same day

Tell us what you want the basement to do and what it does when it rains, and we will come and measure it. Call (508) 555-0147 and you get a callback the same day. If what you have is a bowing wall, a cracked pier or a radon reading, that is an engineer or a radon contractor rather than us, and we will say so instead of boarding over it.

(508) 555-0147

Give us a call

100 Front St, Ste 300, Worcester, MA, 01608

Where to find us

Book a basement visit

(508) 555-0147 Get a free quote