Basement Bathrooms and Bars in Worcester

Basement bathrooms, wet bars and the pipework under them

We pull the cleanout and measure how low the house drain runs before quoting, cut the slab in one day, and set every pit sealed and vented.

Why a basement bathroom starts under the slab

You end up with a full bathroom or a bar sink downstairs that drains as reliably as the ones above it.

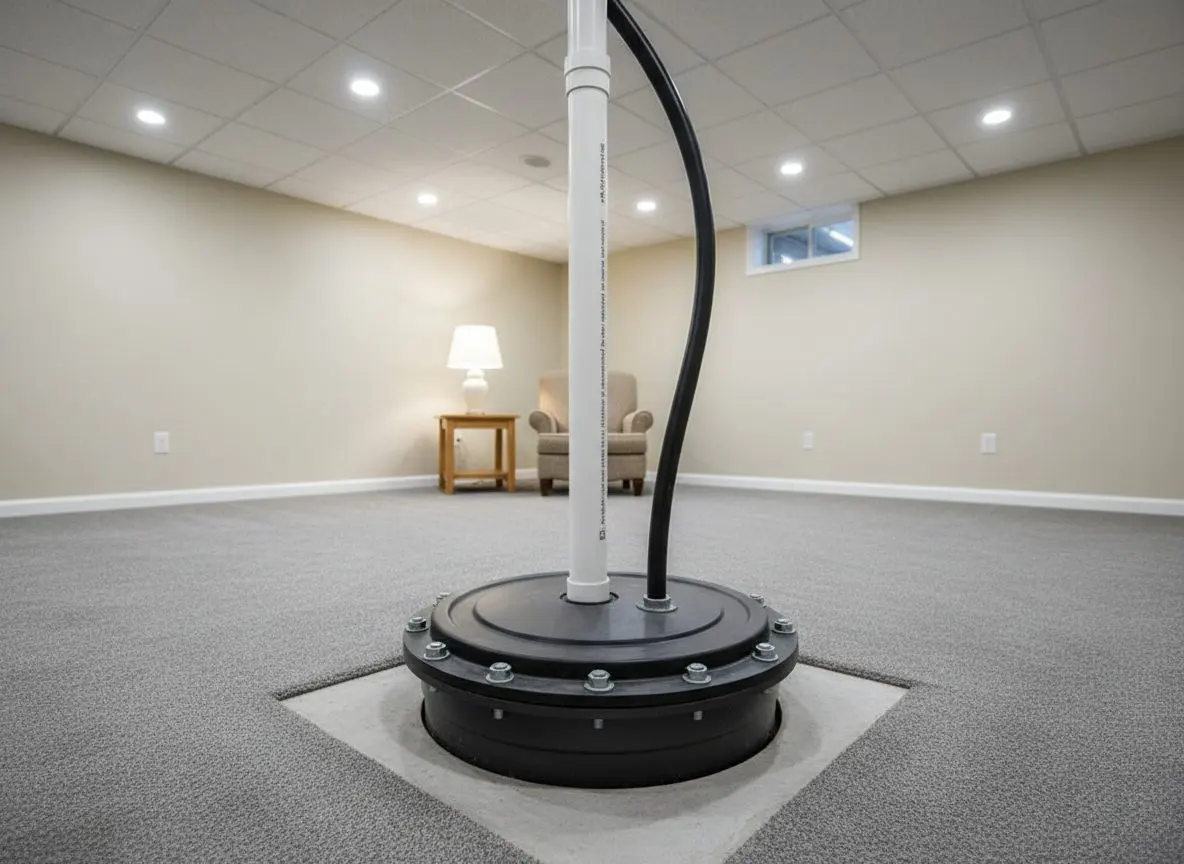
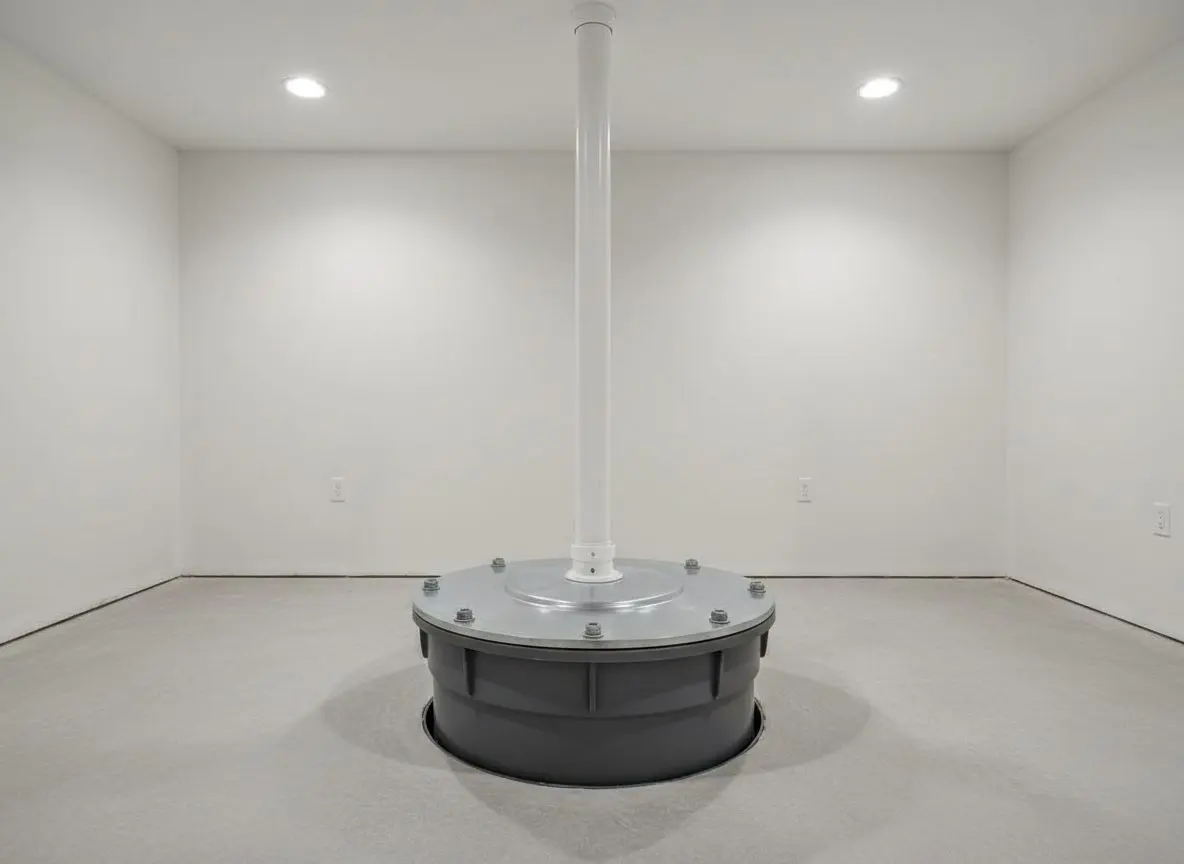
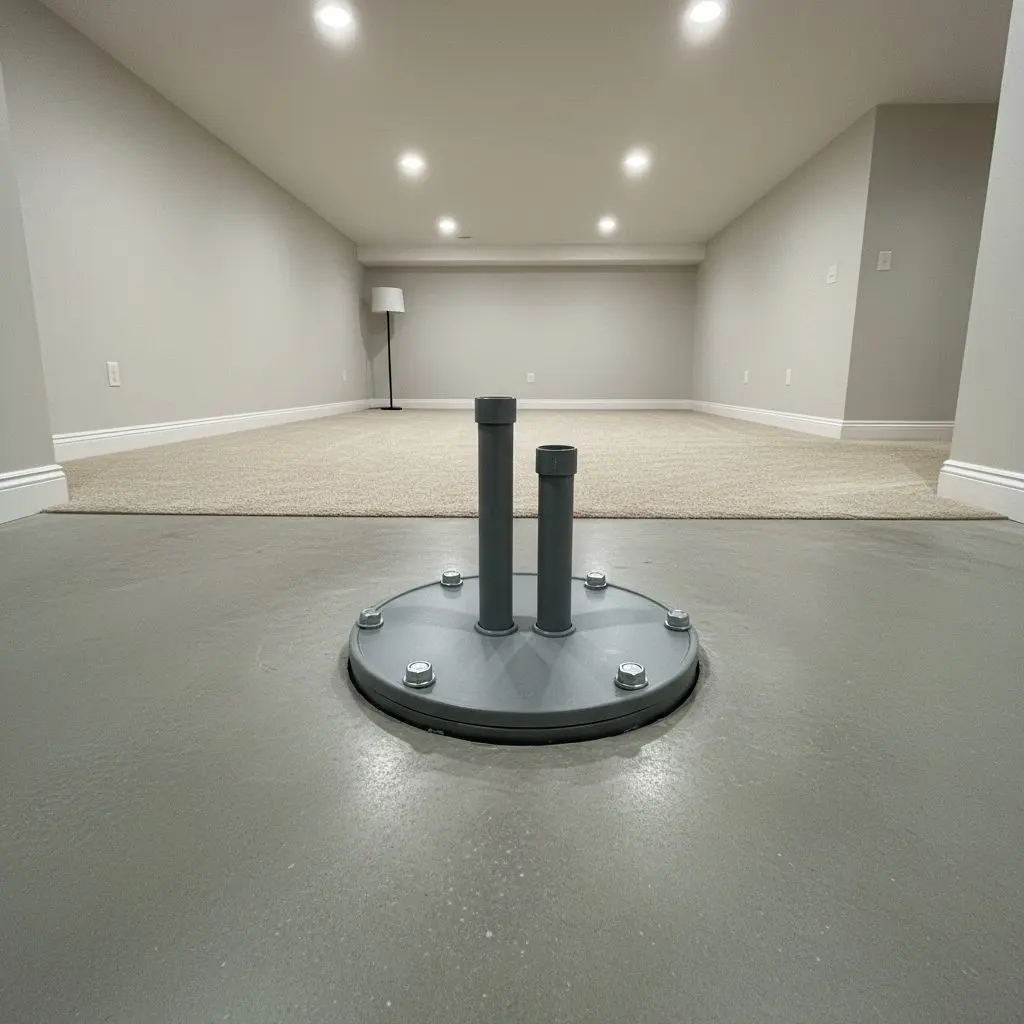
An open ejector pit cut into a basement slab, the sealed basin lid bolted down on it, and the vent and discharge pipes rising out of the top.

This group is the plumbing question. A shower, a toilet and a basin sitting below the level the house drains at, a bar sink and a dishwasher beside them, and the pump and the vent that lift the waste back up to the sewer.

The tiling, the lighting and the walls around all of it belong with full basement finishing.

Since 2012 we have cut something over a hundred and forty ejector pits into Worcester slabs, and about a third of those were for a bar sink rather than for a bathroom.

Most of it is a full bathroom, a toilet, a basin and a shower in a corner that has never had one. Then wet bars and kitchenettes, usually a sink, a small dishwasher and an under-counter fridge. Then pumps, added or replaced under fixtures somebody else fitted.

Anything with a toilet on it goes to a sealed basin with its own vent taken up to the roof line, never to an open laundry tray pump. A sealed pit keeps sewer gas in the pipe rather than in the room.

Two calls. A family adding a shower downstairs so that a teenager stops queueing at seven in the morning, and somebody building a bar who has just found out the sink cannot fall to the drain.

Ask for a free drain check at (508) 555-0147 and we will find out where your house drain sits. You will stop sending everybody upstairs and start using the room you built.

Everything the bathroom and bar work covers in Worcester

The pit, the slab and the finishing are ours. The connections themselves are made by a licensed plumber we bring in, who pulls that permit.

  • A full bathroom where there has never been one
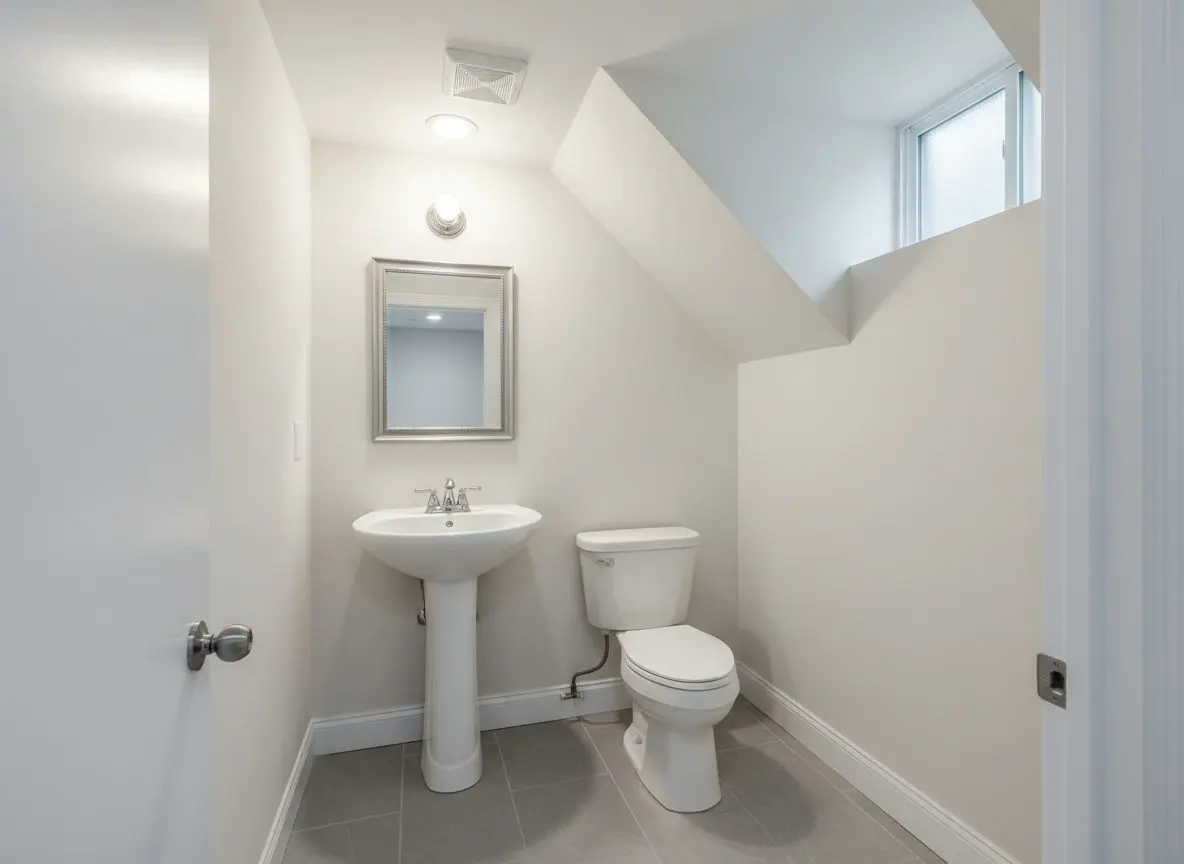
  • Half bath or powder room under the stairs
  • Wet bars, bar sinks and kitchenettes
  • Ejector pits cut into the slab and sealed
  • Macerating units where the slab stays down
  • Venting tied back into the existing stack
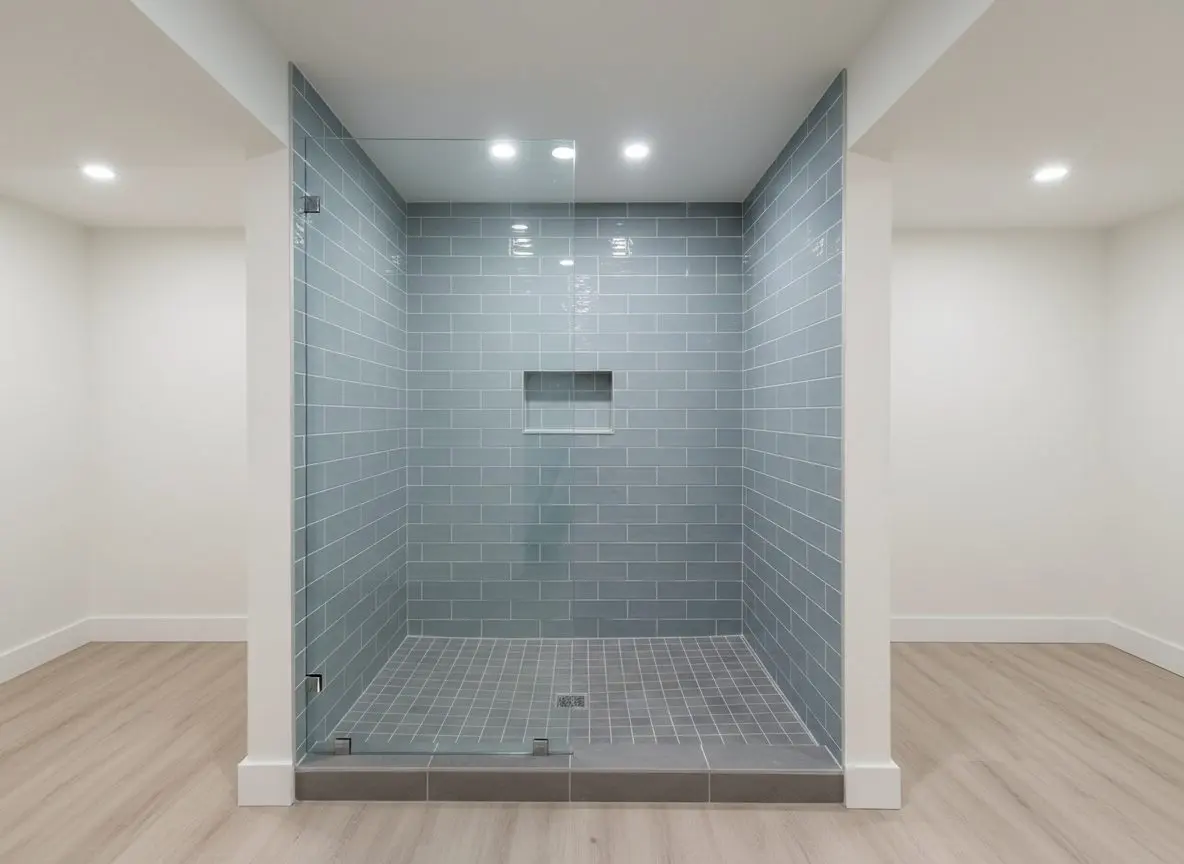
  • Tiled showers, waterproofed before they are tiled
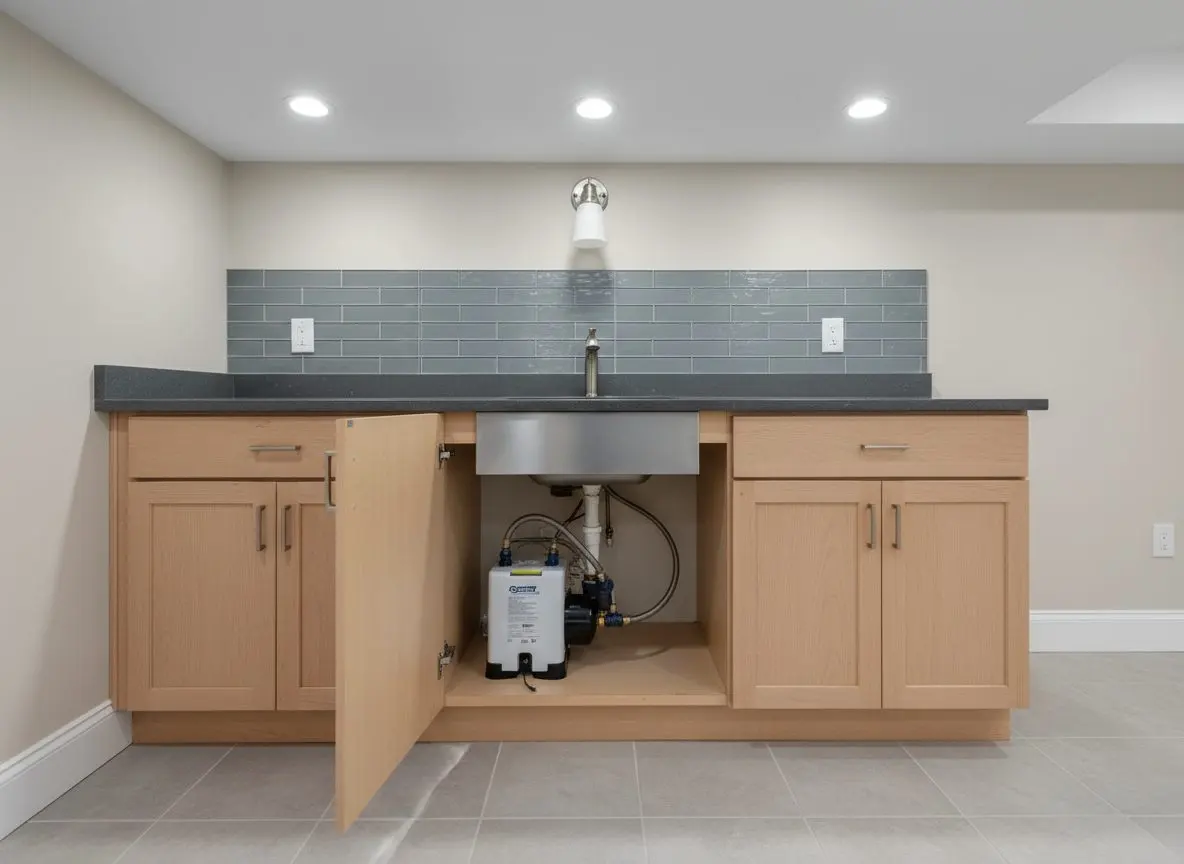
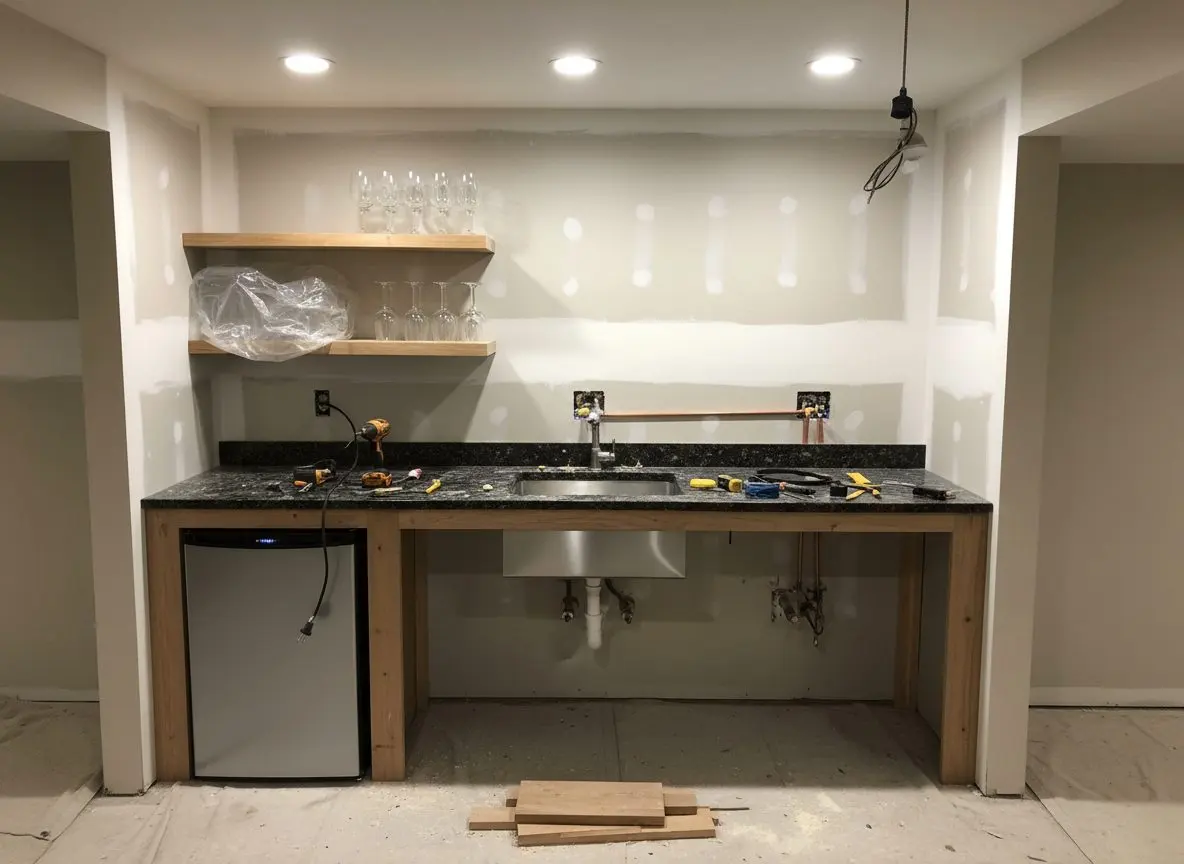
A basement wet bar with a stainless sink set into the counter, an under-counter fridge beside it and glasses on a shelf above the run.

Services

Where a basement plumbing job usually starts

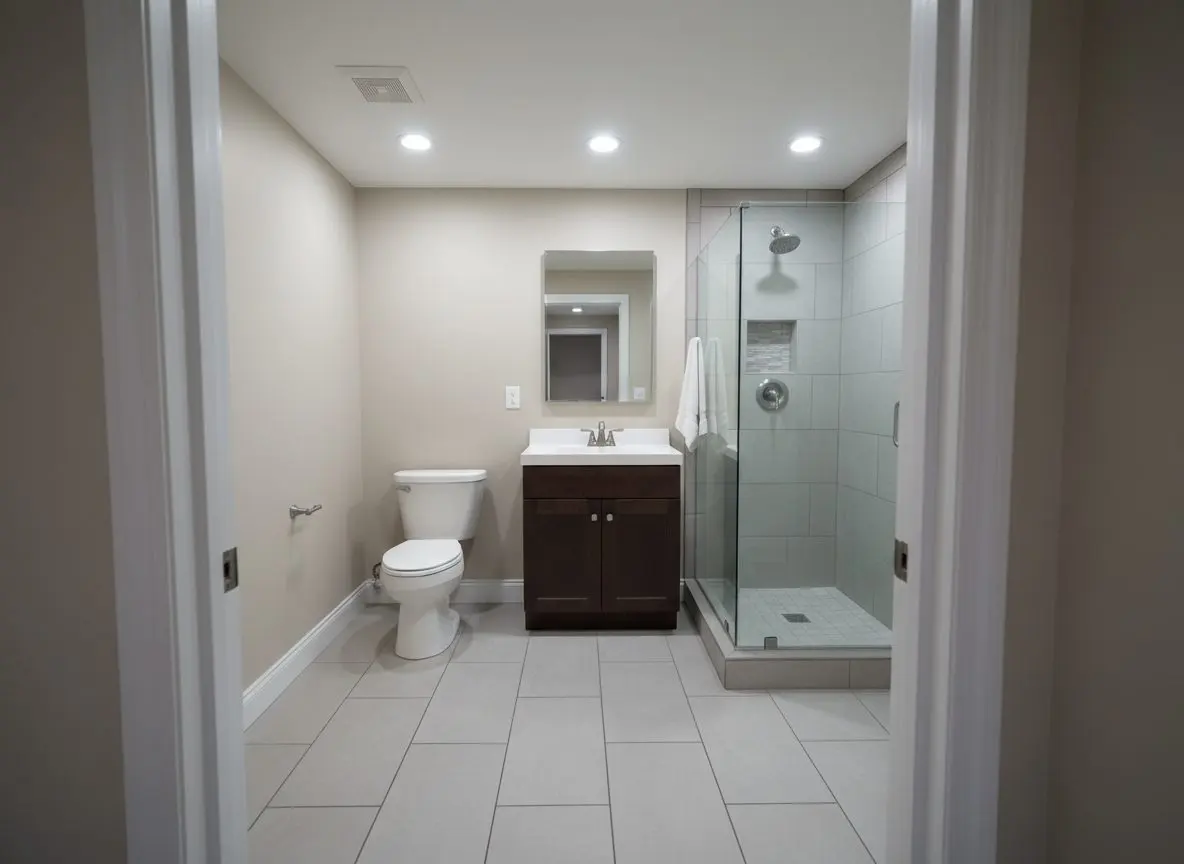
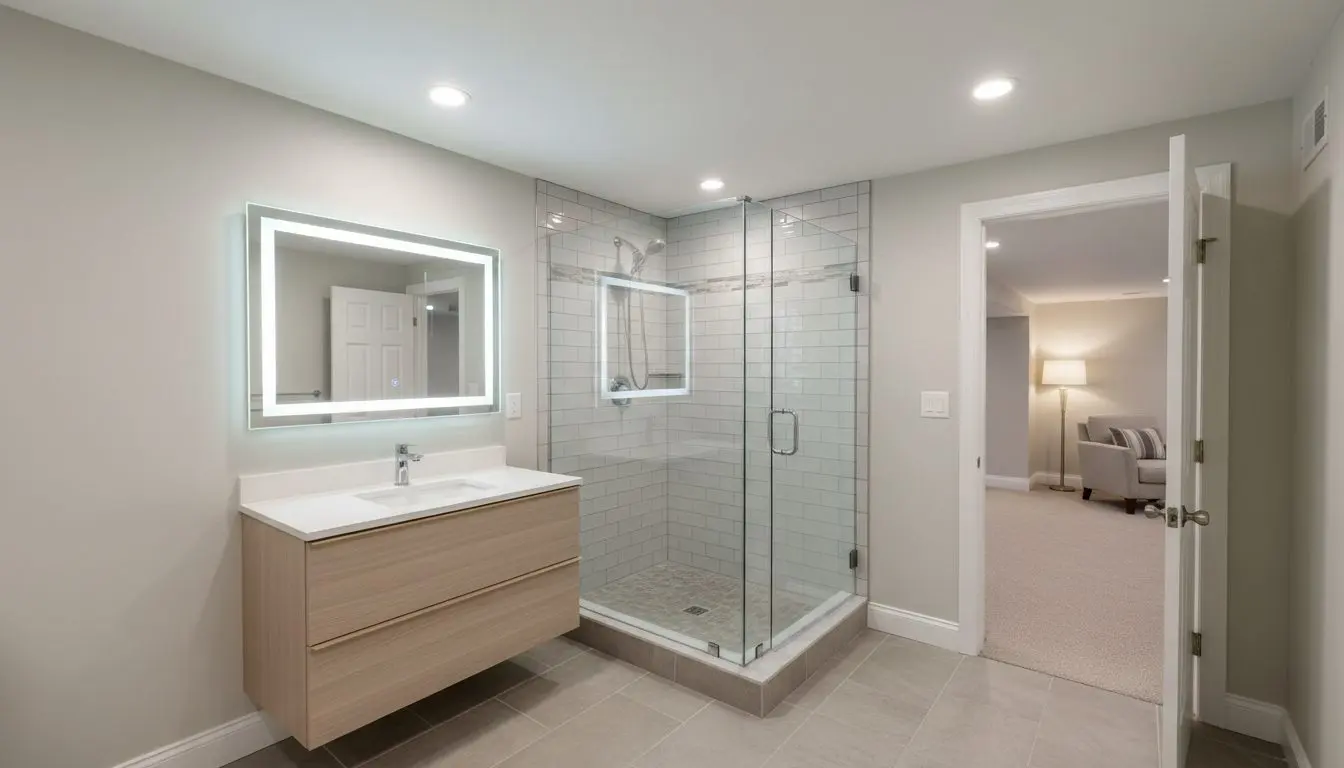
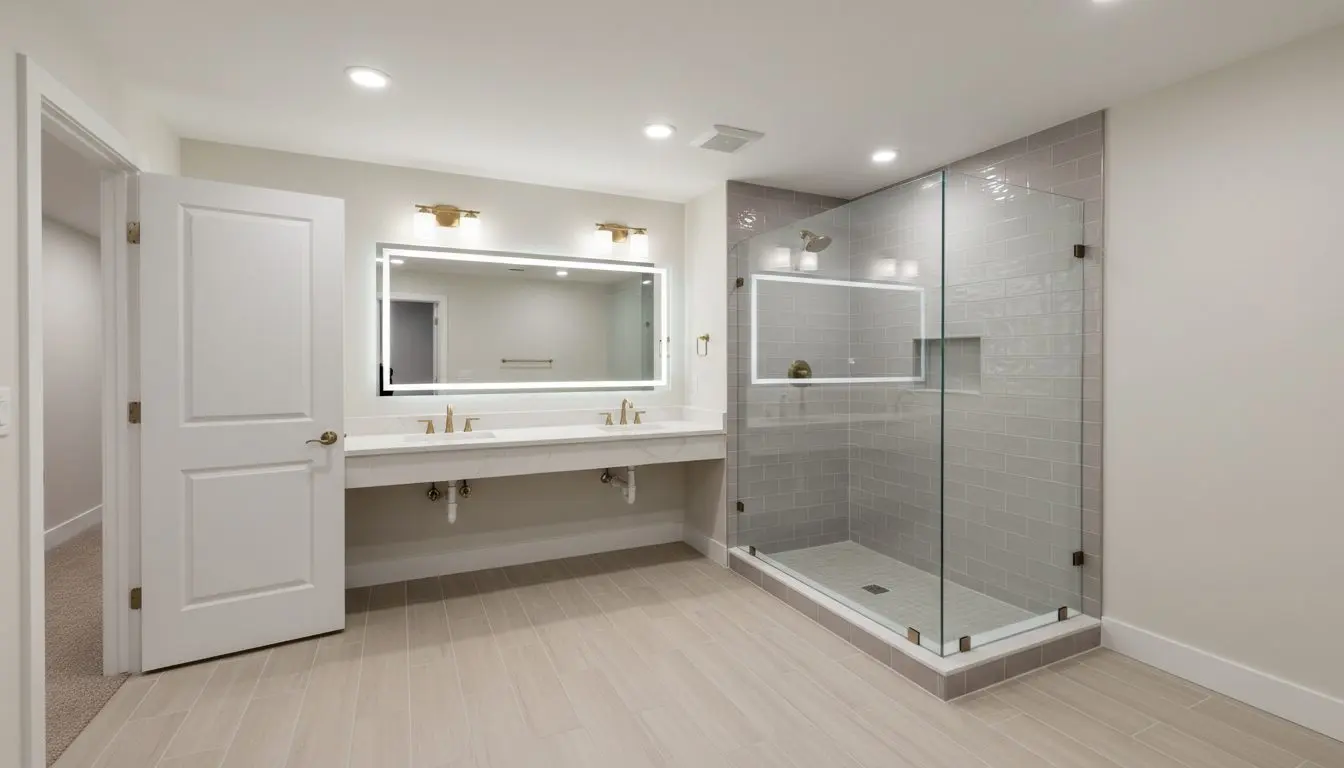
  • A finished basement bathroom with the door standing open.

    Basement Bathroom Installation

    For the family queueing at one bathroom at seven in the morning, and for the finished basement that still sends everybody back up the stairs. A bathroom down here starts under the slab rather than at the fixtures, so the cleanout comes off and the drain is measured before a layout is drawn.
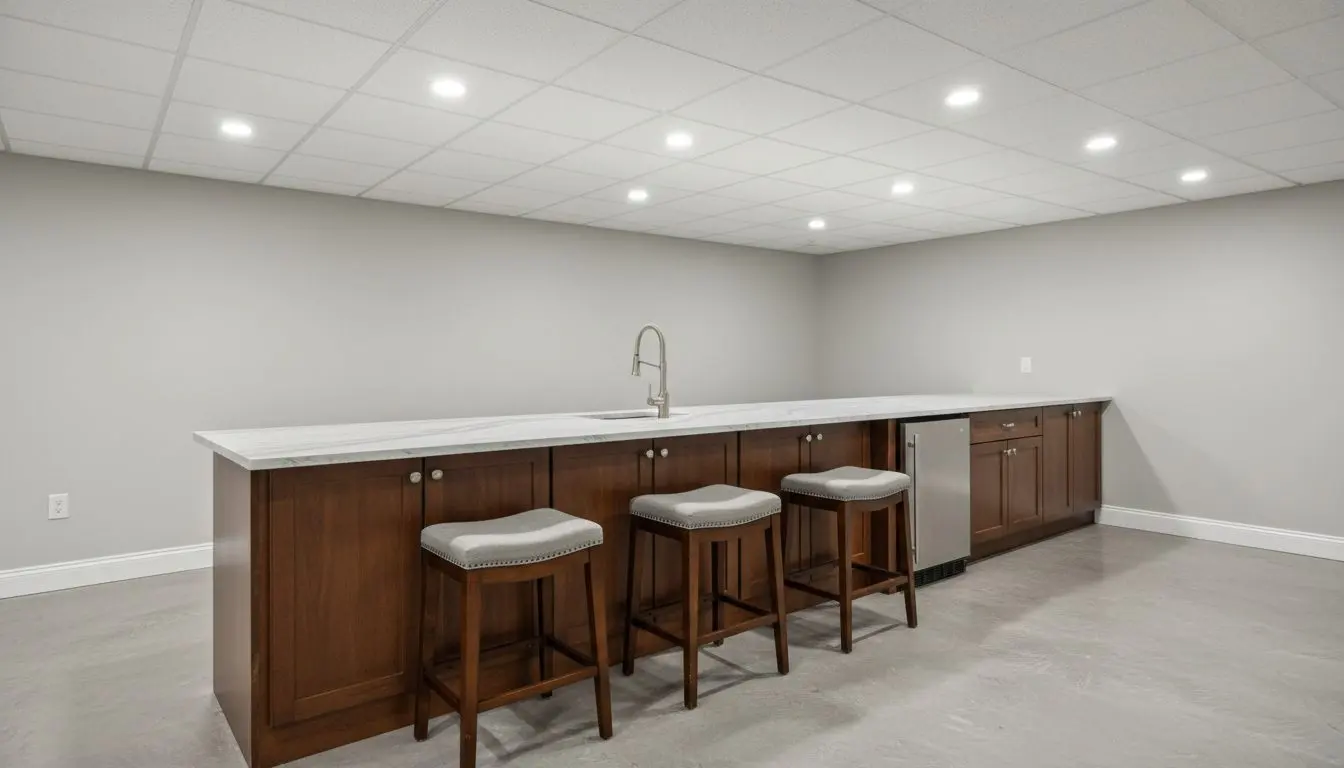
  • A finished basement wet bar, run of cabinets with a quartz top, undercounter fridge and a sink, stools along the front

    Wet Bars and Kitchenettes

    For the person building a room to watch a game in who has just found out the sink cannot fall to the drain, and for a suite that needs somewhere to make coffee. A bar sink can share the bathroom pit where the two sit close together. Put it at the far end instead and it wants a pump and a vent of its own.

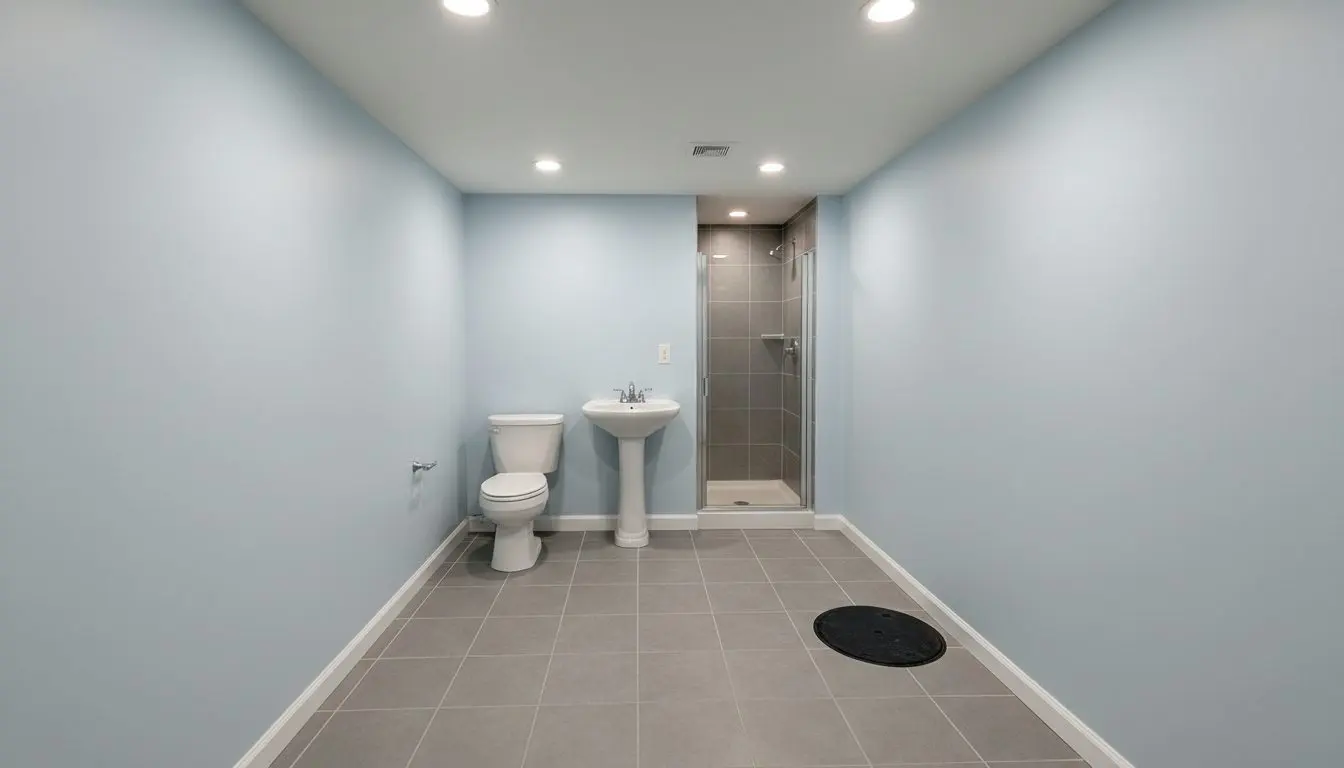
  • A finished basement bathroom served by a sewage ejector, the floor tiled and the fittings in place, the pump basin lid flush in the floor at one side

    Ejector Pumps and Below-Grade Plumbing

    For the pump somebody else fitted that is now failing, the pit with a lid laid loosely over it, and the downstairs bathroom that smells whenever it runs. Anything with a toilet on it belongs on a sealed basin vented in its own right, never on an open tray pump, and that is usually what has gone wrong.

Gravity into the house drain, or a pump

More basements can drain without a pump than the trade tends to assume.

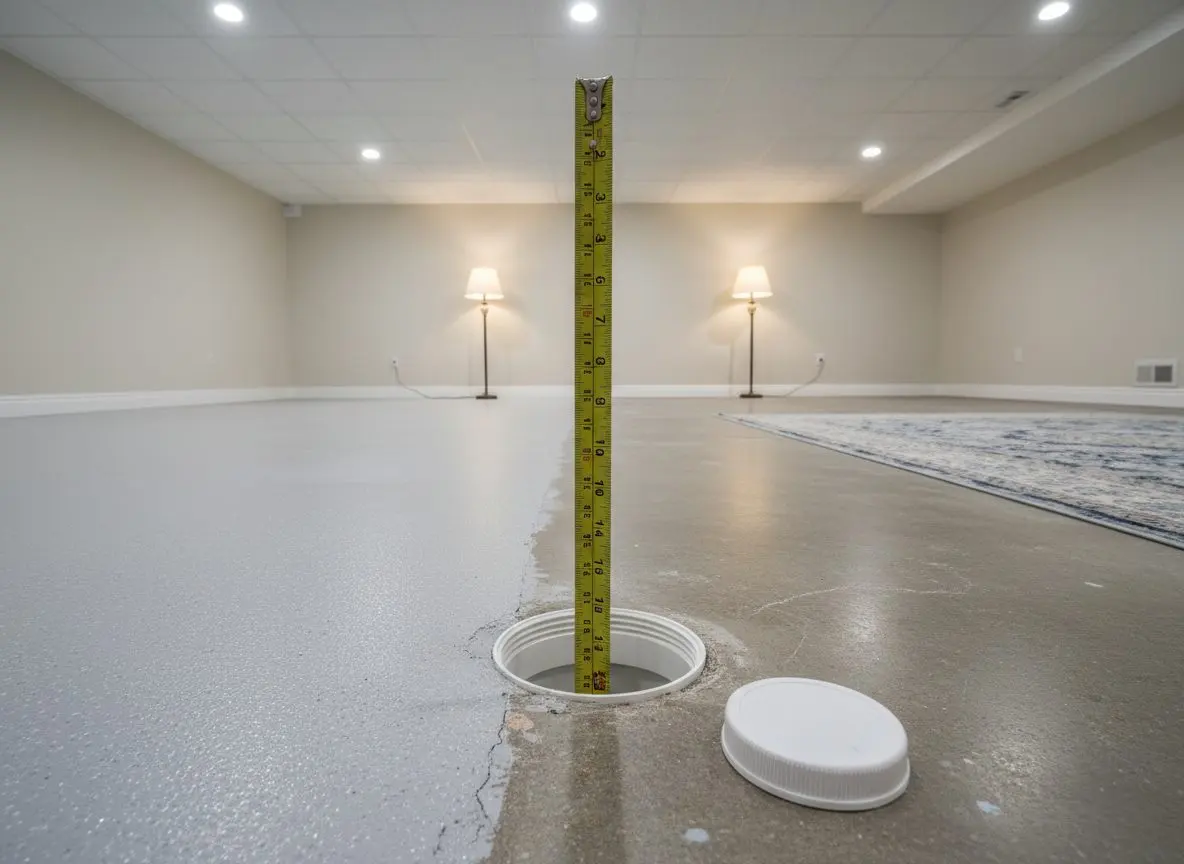
Where the house drain leaves below the slab and there is fall left in it, the fixtures tie straight in. We find that out by pulling the cleanout and measuring down to the invert, and where it is low enough there is no pump, no pit and nothing to fail.

Where the drain leaves above the floor, or the fall runs out before it reaches the room, a sealed ejector pit is the only honest answer. Fitted without one, you get a shower that stands full every time somebody runs a bath above it.

We measure it on the visit and say which, including when it is the cheaper one. If your drain sits low enough to take the fixtures by gravity, the quote comes back without a pump in it, and you can lift the cap and check us.

A basement floor with the cleanout cap off the house drain and a tape measure dropped into the open pipe to read the depth.

The choices that decide how it drains

Where the house drain sits is not yours to choose. Everything from the pump up to the tile is.

A pump or a macerator
A sealed pit under the floor takes any fixture and is invisible once the slab is back. A macerating unit sits behind the toilet, needs no concrete broken and takes a day rather than three, but it is a box in the room and you can hear it.
Full bath, half bath or just a sink
A basin and a toilet need one pit and one vent. Adding a shower means a trap set below the slab and a floor that falls to it, which is where the concrete work goes from a pit to a trench.
Where the room goes
Putting the bathroom against the wall the stack runs down keeps the pipe runs short. Putting it where it suits the room instead means more trenching, and on a long run the fall has to be cut into the slab.
Tiled shower or a molded base
A molded base drops in on one day and is finished. A tiled shower is a waterproof membrane, a flood test and two days of tiling on top of it, and it is the choice that changes the schedule most.
How the bar is plumbed
A bar sink can share the bathroom's pit where the two are close together. Put the bar at the far end of the basement instead and it wants its own pump, which is a second pit and a second vent.
Whether the water is heated locally
Running hot down from the boiler is simplest and gives you a wait at the tap. A small heater under the bar counter takes the wait away and takes a dedicated circuit with it.

Sealed basin, its own vent, a serviceable check valve

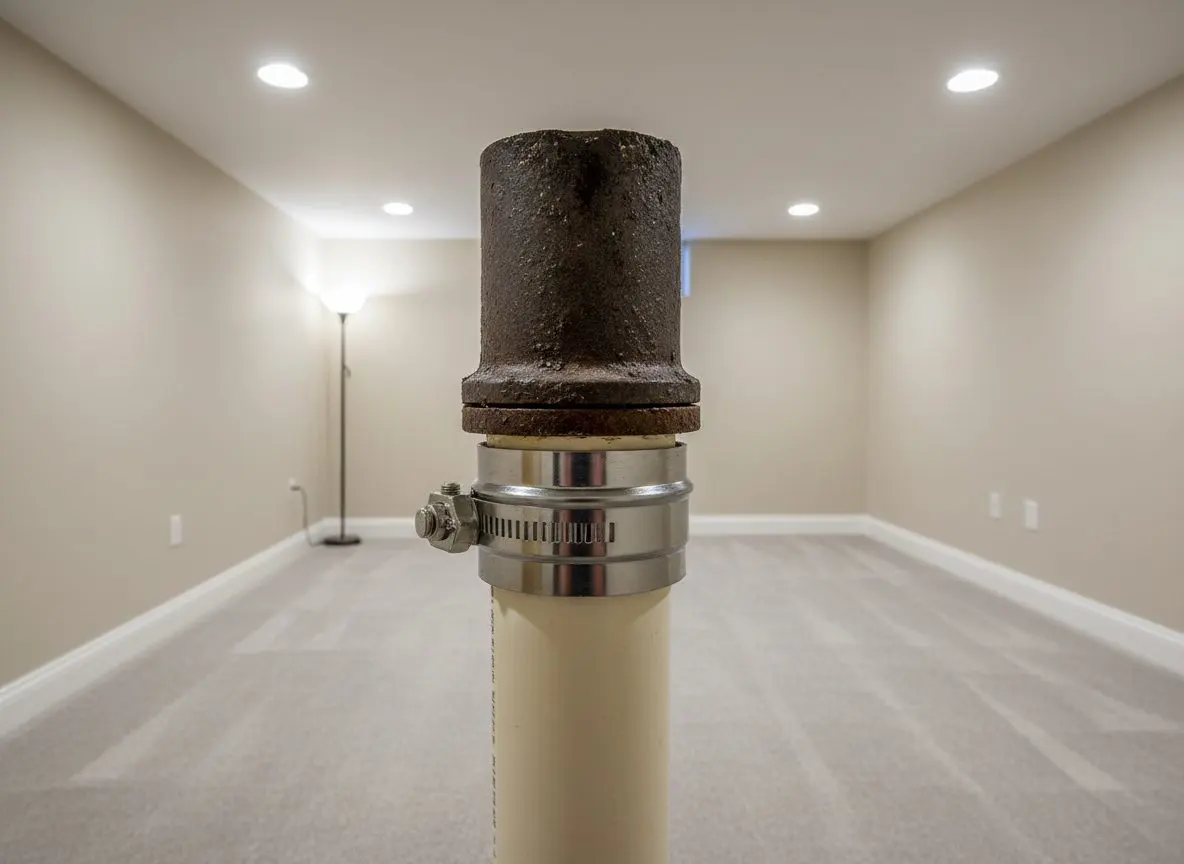
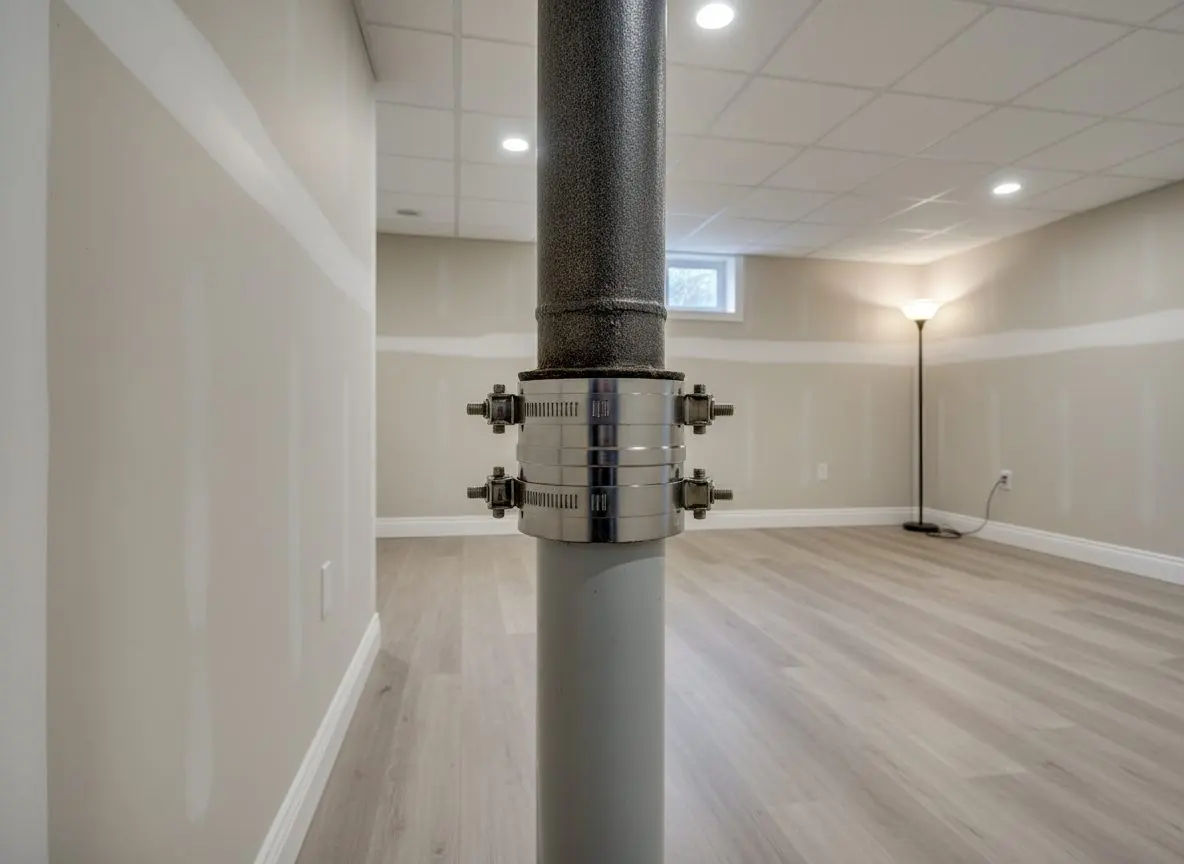
Cast iron cut back to sound metal, plastic banded onto it, never a rubber boot on its own.

The pit is a sealed basin bedded in crushed stone, not a hole with a lid laid over it. The pump handles solids rather than gray water only, sits on a float you can lift and test by hand, and the lid is gasketed and bolted so that it can come off again.

Every pit is vented in its own right, carried up into the existing stack above the highest fixture, so the pump is not pulling the traps in the room dry each time it runs.

Where old cast iron is opened up, it is cut back to sound metal with a snap cutter and joined with a shielded, banded coupling. The discharge line gets a check valve with a union above it, so the valve can be changed without cutting the pipe out.

An ejector basin set into a cut basement slab, its gasketed lid bolted down, with the vent and the discharge line rising off the top of it.
The cut end of an old cast iron waste pipe joined to new white plastic with a stainless banded coupling clamped over the joint.
  • Sealed basin bedded in crushed stone
  • A solids handling pump, not a gray water one
  • Two inch vent into the stack above the fixtures
  • Check valve with a union above it
  • Shielded banded couplings onto cast iron
  • Slab cut and repoured level, never patched proud

Call and we will lift the cleanout cap, measure how low the house drain runs and tell you whether you need a pump at all.

(508) 555-0147

Why does a basement bathroom cost more than the one upstairs?

The fixtures cost what fixtures cost. What moves the number is the concrete under them, how far the waste has to travel, and whether it can fall or has to be lifted.

Whether it falls or gets pumped
If the house drain runs low enough under the slab, a trench and a tie-in is all it takes. If it leaves above the floor, the job gains a sealed pit, a pump, a vent and a check valve.
How much slab comes up
A pit on its own is about a square yard of concrete. A shower adds a trench for the trap and the fall, and every foot of that is cut, dug, laid, backfilled and then repoured to level.
What the slab is sitting on
Sand and fill dig out with a shovel. Ledge under the slab has to be broken or cored, so a pit that was half a day becomes two with a breaker, and a lot more spoil goes up the stairs.
The state of the existing stack
Tying into modern plastic is an hour. Cutting into old cast iron means cutting back to sound metal, supporting what is left of it and banding new pipe on, which is half a day nobody expects.
How far the vent has to go
A pit under the stack vents straight up into it. A pit at the other end of the basement means a new vent line running the length of the ceiling and up through the house to daylight.
The finish in the wet room
A molded base, a vinyl floor and a plain mirror sit at one end. A tiled and waterproofed shower, a stone top and a lit mirror on the same footprint are several days more of somebody's hands.

Which of these bite is settled by lifting one cleanout cap and drilling a test hole, not over the phone, and the concrete is quoted separately from the plumbing. Get a free quote

From your first call to a room you can furnish

Four to seven weeks on a whole basement, and the noise and the dust are over inside the first two of them.

  1. You call, we come and look

    Same day callback

    We ask what you want the basement to do and what it does when it rains, then come and look. You are left knowing the moisture picture, the true ceiling height and what the room can hold.

  2. A written scope and price

    Within a few days

    You get the scope in writing, naming the framing, the insulation, the floor and the ceiling separately, so you can see what changing any one of them does to the number.

  3. Drawings and permits

    Two to four weeks

    We draw the layout, file it with the city and wait. Electrical and plumbing trades pull their own permits. Nothing gets opened up until the paperwork is back.

  4. Water first, then framing

    Three to five days

    Anything wet is dealt with before a stud goes up, which can mean a perimeter drain and a sump. Then studs go up clear of the wall with foam insulation behind them.

  5. Services in, then board

    One to two weeks

    Wiring, ducts and any plumbing go in while the walls are open. Then board, tape, the floor and the ceiling, and it stops reading as a basement.

  6. Signed off and swept

    One day

    The final inspection is signed off, the offcuts and the tools go, and the floor is swept. You are handed the sign-off, the paint you can touch up with and where the sump switch sits.

Call and you get a callback the same day, then a free visit to measure up and find where water gets in.

Get a free quote

Two and a half baths reads differently to two

The room you add downstairs changes how the house is described before anybody walks in.

No published remodeling report puts a resale percentage on a basement bathroom on its own. The studies price a bath remodel upstairs, where a bath was there already, and a fixture added below grade is not the same job.

What can be checked is how a house gets listed. Bathroom count is a field a buyer filters on, and one downstairs counts the same as one upstairs, a full bath as a full and a powder room as a half. That is worth more than any percentage anybody could quote you for the tile.

The decisions that hold that value are the ones under the floor. A sealed and vented pit, a pump that can be lifted out and changed, and a shower that was flood tested before it was tiled.

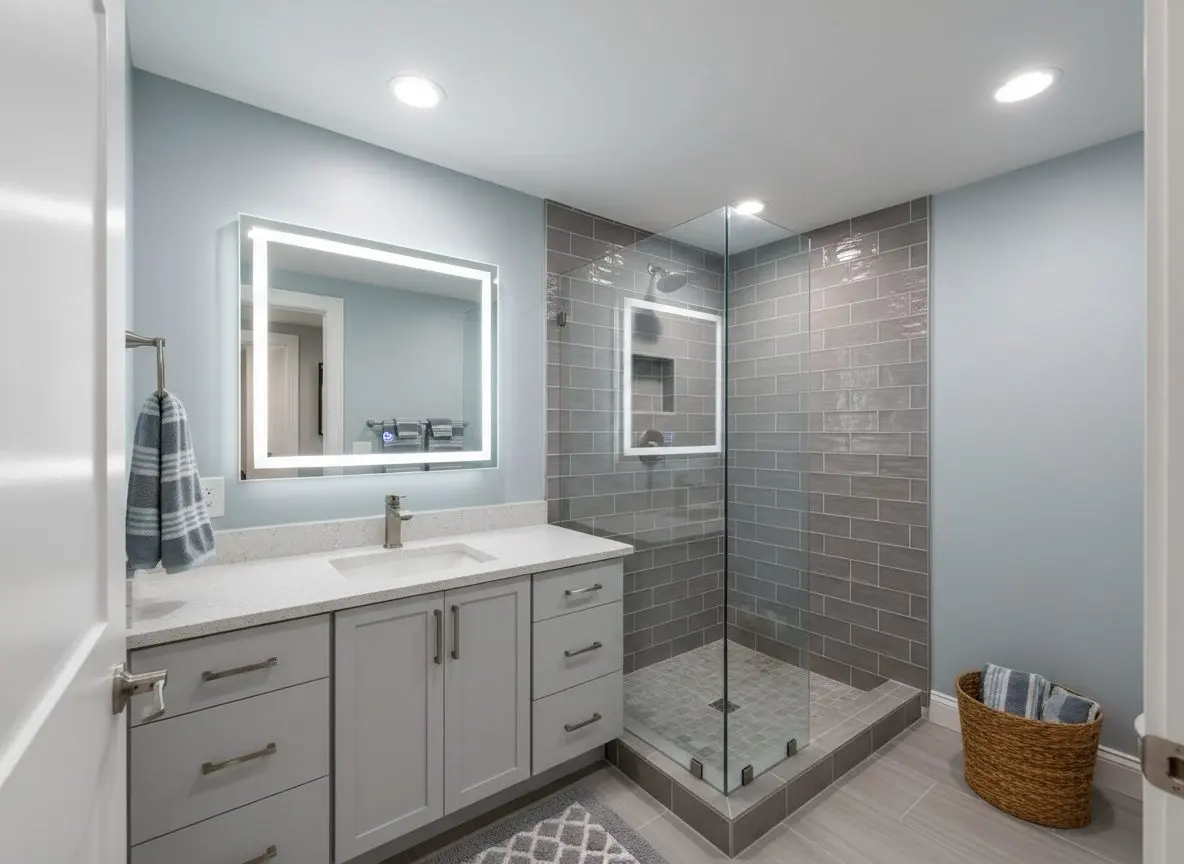
A finished basement bathroom in use, towels on the rail and a lit mirror over the vanity, with the tiled shower behind it.

High sewers, cast iron stacks and ledge under the slab

The street sewer sits high on the older hills, the stacks are ninety year old cast iron, and there is granite a foot under some slabs. Three things that decide how waste leaves.

The sewer in the street sits high
On older streets around Worcester the sewer runs shallow, so the house drain leaves above the basement floor, not under it. A fixture cannot fall to a pipe sitting higher than it is, which is why so many basements here get pumped rather than drained.
Ninety year old cast iron stacks
Three-deckers and two-families here still carry their original cast iron waste stacks. You do not tap into that with a saddle. It gets cut back to sound metal and a section replaced, which adds half a day and is a lot cheaper than doing it twice.
Granite ledge under some slabs
The hills are rock, and some of these basements were poured straight onto it. A pit that should be a two hour dig turns into a coring job when the shovel stops a foot down, so we drill a test hole and find out before quoting rather than after.

Basement plumbing finished around Worcester

Six basement bathrooms and bars finished over the last couple of years, with the town each one is in. Every pit on this list is sealed and separately vented.

What people said once the pump was running

  • Rated 5 out of 5

    Water across the floor by the stairs every March. They ran a drain along the fieldstone side and set the pit in the low corner. First spring in nine years with a dry slab.
    Rob M. Leicester Waterproofing and Moisture Control
  • Rated 5 out of 5

    The town would not sign off on my son's bedroom without a proper egress window. Digging the well ran two days over because of ledge, they told me that the morning it happened, and it passed first time.
    Alina K. Shrewsbury Egress and Code Compliance
  • Rated 5 out of 5

    We only meant to do the one corner for a desk. It ended up with the boiler and the washer framed into their own room, which I would not have thought of, and the panel by the shutoff was their idea too.
    Greg P. West Boylston Full Basement Finishing

If you would rather hear it from somebody whose basement we plumbed, call and we will ask them.

Get a free quote

FAQs

Frequently asked questions

Questions people ask about basement plumbing

Can the bathroom go anywhere in the basement?

Almost anywhere, and where it goes changes the price rather than the answer. Against the wall the stack runs down is cheapest, because the pipe runs are short. At the far end it wants a longer vent and more trenching, and both of those are worth knowing before the layout is fixed.

Can a laundry sink share the same pump?

Yes, and it often should, because two pits in one basement is a pump you did not need. What cannot share is a pit sized for a basin with a washing machine added later, since a machine dumps its whole drum at once. Tell us what will end up on it and it gets sized for that.

Do you tile the shower, or is that somebody else?

We do, and the membrane under it is ours as well. The waterproofing goes in, gets flood tested and is signed off by us before a single tile is set, because a leak found later means the tile comes off again. The plumbing connections are made by the plumber we bring in.

How long is the water off?

A few hours on the day the connections are made, and it is planned for a morning rather than sprung on you. Everything else, the cutting, the pit and the pipe runs, happens with the house on. The drains are the part that shuts down, and that is usually one afternoon.

How much dust does cutting the slab make?

A great deal unless it is controlled, so the saw runs wet and the area is sheeted and put under negative pressure with a fan out of a window. Expect noise for a day and grit for two. Anything that has to stay clean should come out of the basement before we start.

Does somebody need to be home while the slab is up?

Only for the first hour, so we can agree where the pit lands and where the fixtures sit. After that a key and a way in is enough. The one thing we need on site is a working outlet and a tap, and if the water is being turned off that day somebody should know about it.

What pipe do you use down there?

Plastic waste for everything new, banded onto whatever is already in the ground. Copper or plastic supply depending on what the house runs, and the choice is made to match rather than to argue with it. The pit and the lid are molded, and the fixings on the lid are stainless.

How long does an ejector pump last?

Years rather than decades, and it is a wearing part in the way a boiler pump is. The lid is bolted rather than sealed shut and the check valve has a union over it so that both can be changed in an hour. Lift the lid once a year and pour a bucket in to watch it run.

What happens if the power goes out?

The pump stops and the basin holds what is already in it, which is a few flushes rather than none. Stop using the fixtures until the power is back, the same as with a well pump. Where an outage is a regular thing, the pit can be wired to a small backup unit instead.

Does a basement bathroom need a fan?

Yes, and it needs to go outside rather than into the ceiling void, which is where a lot of them end up. Below grade there is no window doing the job, so the fan is the only thing moving moisture out, and a run that discharges into a joist bay puts it into the floor above.

My basement gets damp. Can I still put a bathroom in?

Not until the water is dealt with, because a wet slab under a new tiled floor is a problem you have then buried. That work is waterproofing and moisture control, and it goes first. It is usually a perimeter drain and a sump rather than anything dramatic.

Will cutting the slab weaken the foundation?

No. The slab is a floor rather than a structural part of the foundation, and the cut is closed and repoured level. If a wall is bowing or a footing is settling, that is a structural engineer rather than us. An opening in a slab can also move a radon reading, which is a radon contractor's measurement.

Worcester Basement Pros

Basements in Worcester since 2012, and every call gets a callback the same day.

Worcester Basement Pros turns unfinished basements into rooms people use, in Worcester and out through Shrewsbury, Auburn, Holden, Millbury and Grafton. Framing and insulation, floors, ceilings and lighting, waterproofing and sump work, egress windows, basement bathrooms, wet bars and in-law suites.

Why give the basement to Worcester Basement Pros?

  • Fourteen years of basements in Worcester, trading since 2012
  • A dimple mat under every floor, never board straight onto slab
  • A written scope before anybody opens a wall
  • Permits filed with the city and the inspections booked for you
  • A free look at the basement, and a callback the same day

Tell us what you want the basement to do and what it does when it rains, and we will come and measure it. Call (508) 555-0147 and you get a callback the same day. If what you have is a bowing wall, a cracked pier or a radon reading, that is an engineer or a radon contractor rather than us, and we will say so instead of boarding over it.

(508) 555-0147

Give us a call

100 Front St, Ste 300, Worcester, MA, 01608

Where to find us

Book a basement visit

(508) 555-0147 Get a free quote