
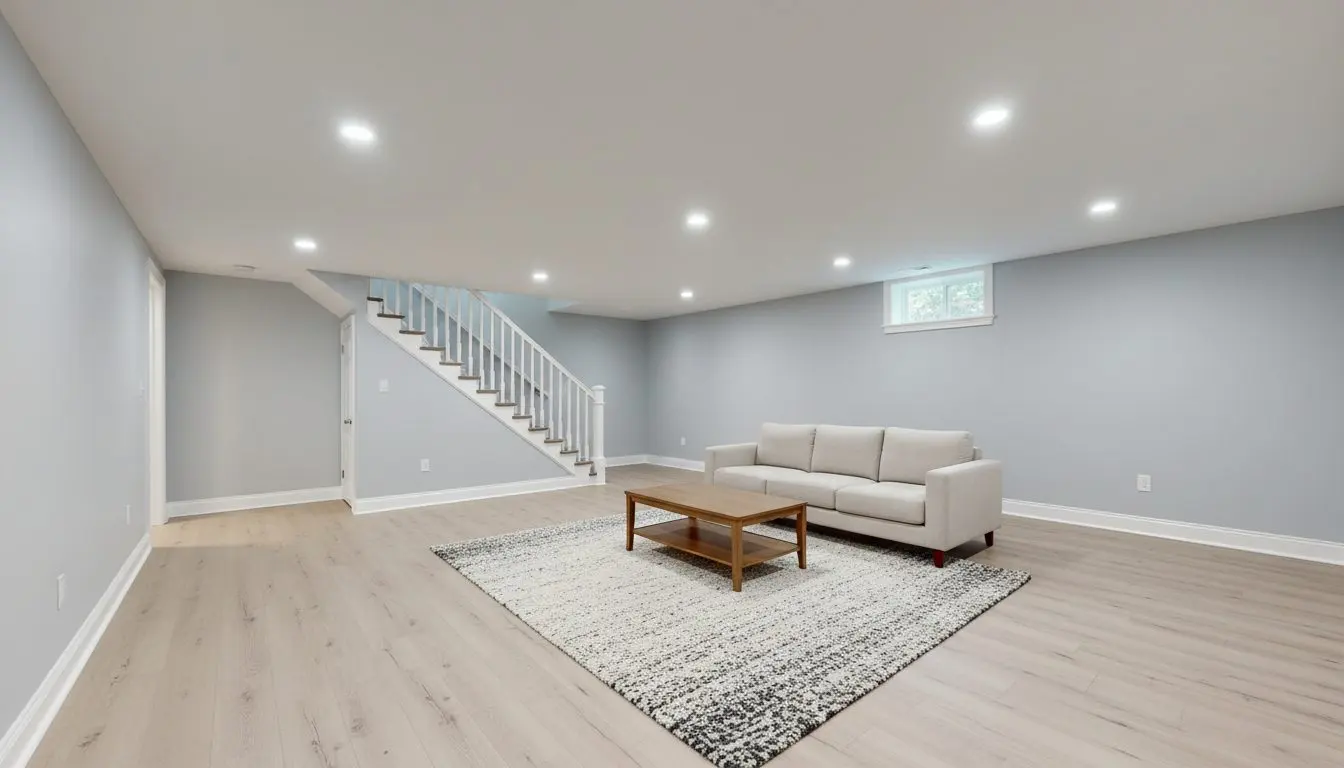
Basement remodeling in Worcester
Finishing a Basement in an Older Worcester Home
Drawings and permits are finished before anything is opened up, and in foundations this old the survey happens before a price rather than after one.
How an old basement is surveyed and finished
The foundation is surveyed and the scope written before you are handed a price to consider.
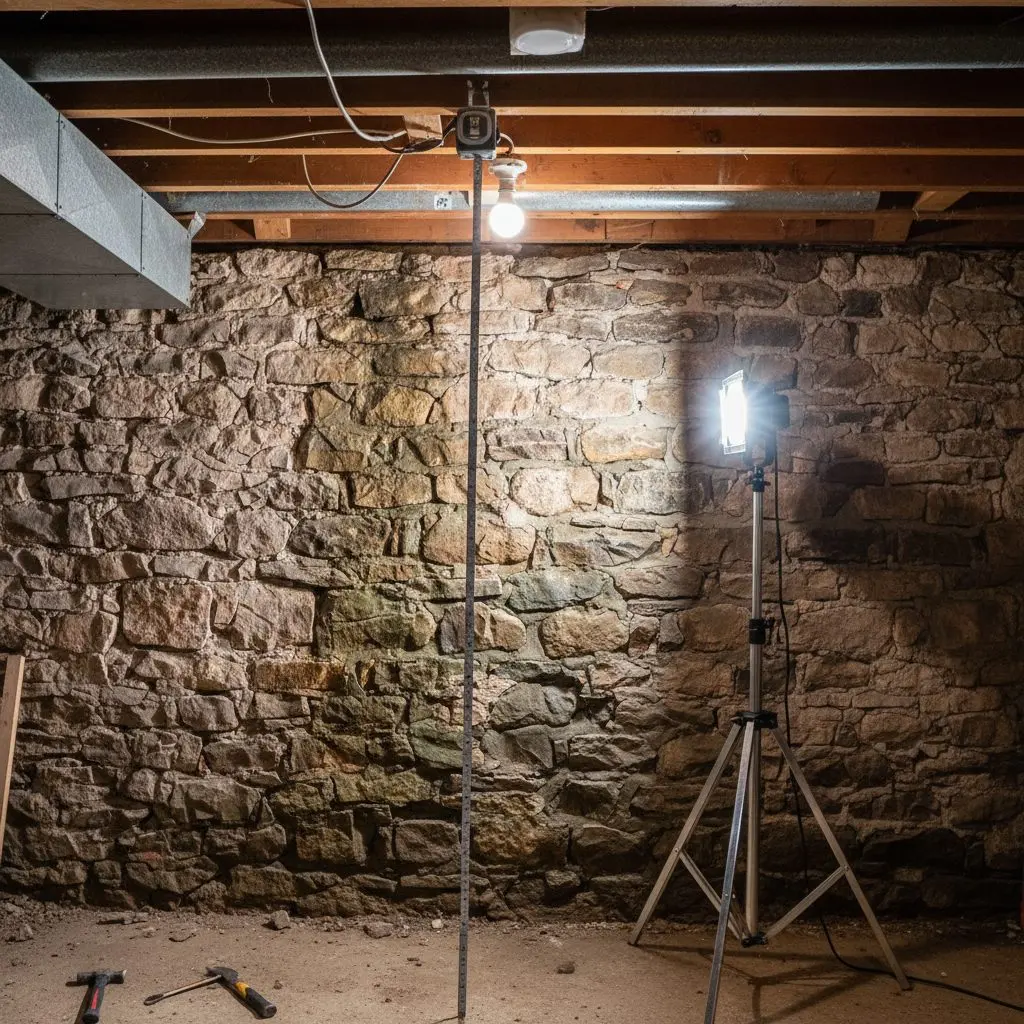
Worcester Basement Pros finishes basements across Worcester and the towns around it. The six steps run in one order every time, and in housing this old it is the survey at the front that carries the job. Fieldstone and rubble walls do not behave like poured ones.
Six steps in this order. Your call gets a same day callback and a visit. A written scope and price follow within a few days. Drawings and permits take two to four weeks. Then the water is handled and the framing goes up over three to five days, services and board run one to two weeks, and a final day covers sign off and sweeping out. Older foundations spend more of the job in the first half than the second.
A dry cellar with a poured wall and decent headroom is about three weeks on site. A triple decker with a fieldstone wall, low beams and a bulkhead to work round is six or more, and the drawings for it take longer too.
Nothing is priced before the foundation has been looked at properly, and nothing is built before the permit is issued. Call (508) 555-0147 and you will get a callback today.
Six steps, and what each one takes
The same order on every job. In older buildings it is the front half that takes the time, because what the foundation is made of decides most of what follows it.
-
You call, we come and look
Same day callback
We ask what you want the basement to do and what it does when it rains, then come and look. You are left knowing the moisture picture, the true ceiling height and what the room can hold.
-
A written scope and price
Within a few days
You get the scope in writing, naming the framing, the insulation, the floor and the ceiling separately, so you can see what changing any one of them does to the number.
-
Drawings and permits
Two to four weeks
We draw the layout, file it with the city and wait. Electrical and plumbing trades pull their own permits. Nothing gets opened up until the paperwork is back.
-
Water first, then framing
Three to five days
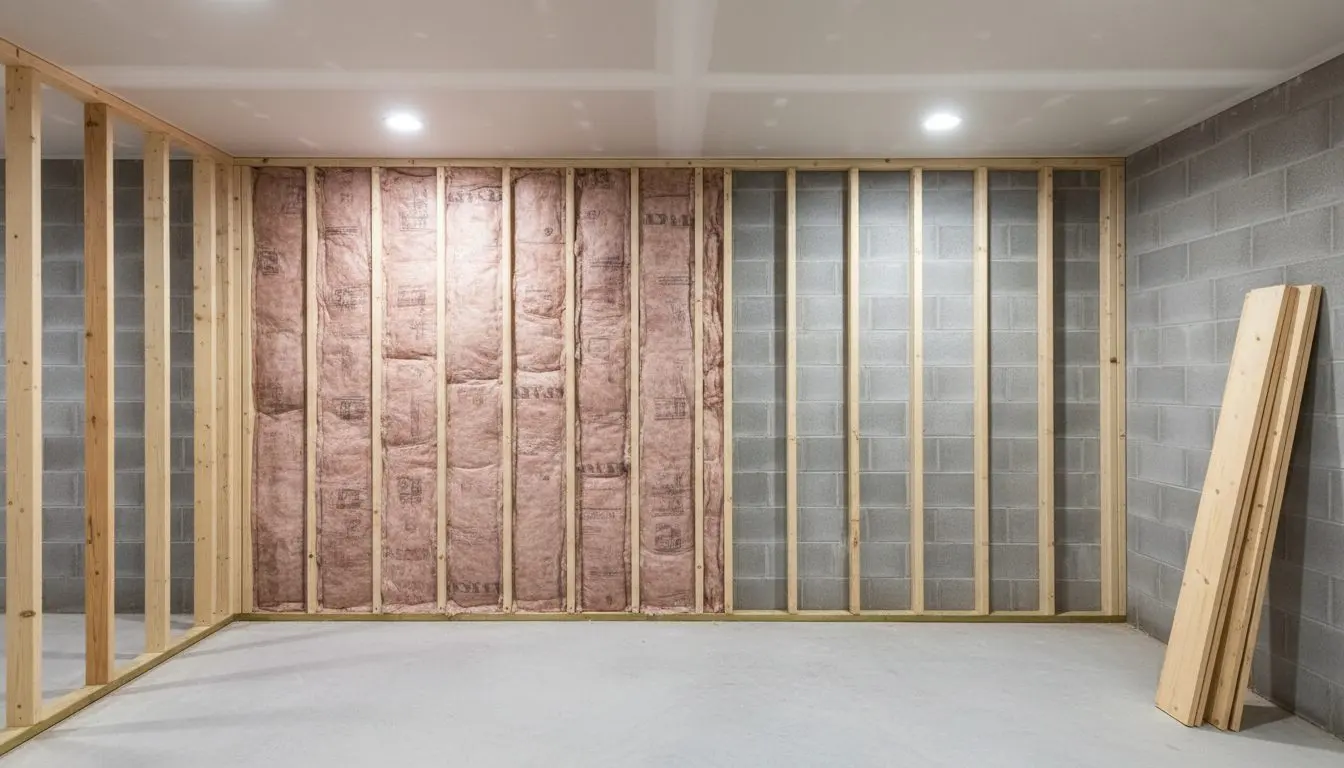
Anything wet is dealt with before a stud goes up, which can mean a perimeter drain and a sump. Then studs go up clear of the wall with foam insulation behind them.
-
Services in, then board
One to two weeks
Wiring, ducts and any plumbing go in while the walls are open. Then board, tape, the floor and the ceiling, and it stops reading as a basement.
-
Signed off and swept
One day
The final inspection is signed off, the offcuts and the tools go, and the floor is swept. You are handed the sign-off, the paint you can touch up with and where the sump switch sits.
Ready to use the whole house again?
A free look at the cellar, and the moisture plan in writing first.
Six reasons for a hundred year old cellar
A basement under a building from the twenties is a different job from one under a house built in the nineties, and pricing it as though they were the same is how people end up with a change order in week two. These are the differences that matter.
- 1. The foundation is surveyed first
- Fieldstone, brick and rubble walls each want a different approach, and which one you have is established before a price is written. A number given without that look is a number that will move.
- 2. Headroom checked against code
- Low joists and old beams are measured against what the code asks for before drawings are started. Finding out you are two inches short after the framing is up is the worst way to learn it.
- 3. Drawings, then permits, then work
- Nothing is opened up while an application is still pending. It costs a few weeks at the front and it avoids the far worse outcome of building something that then has to come back out.
- 4. Water handled before the studs
- Whatever is coming through the wall is dealt with before framing goes anywhere near it. In an old cellar that often means the exterior grade and the gutters as much as the wall itself.
- 5. Services planned around the beams
- Ducts, wiring and plumbing are routed on the drawing rather than improvised around obstacles on the day. Improvised routing is what quietly eats the ceiling height you were promised.
- 6. Sign off in writing at the end
- The final inspection is arranged by us and the paperwork comes to you. It matters more here than people expect, because an unpermitted finished basement surfaces during a sale.
Worcester Basement Pros
Basements in Worcester since 2012, and every call gets a callback the same day.
Worcester Basement Pros turns unfinished basements into rooms people use, in Worcester and out through Shrewsbury, Auburn, Holden, Millbury and Grafton. Framing and insulation, floors, ceilings and lighting, waterproofing and sump work, egress windows, basement bathrooms, wet bars and in-law suites.
Why give the basement to Worcester Basement Pros?
- Fourteen years of basements in Worcester, trading since 2012
- A dimple mat under every floor, never board straight onto slab
- A written scope before anybody opens a wall
- Permits filed with the city and the inspections booked for you
- A free look at the basement, and a callback the same day
Tell us what you want the basement to do and what it does when it rains, and we will come and measure it. Call (508) 555-0147 and you get a callback the same day. If what you have is a bowing wall, a cracked pier or a radon reading, that is an engineer or a radon contractor rather than us, and we will say so instead of boarding over it.
Give us a call
office@worcesterbasementpros.com
Send us a message
100 Front St, Ste 300, Worcester, MA, 01608
Where to find us